Welcome to your dream home! This splendid 4-bedroom, 3.5-bathroom residence nestled in the countryside of Rose Hill has it all! Situated on a generous 3.5-acre parcel, this home offers a harmonious balance of serenity and accessibility. Park your vehicles in the accommodating 2-car garage before immersing yourself in the luxurious ambiance within. The master bedroom, complete with an attached master bath, beckons as a private sanctuary. On the main level, a secluded en-suite bedroom ensures privacy for guests, with the added convenience of a hallway bathroom that can be opened or closed as desired. Equestrian enthusiasts will be delighted by the fully-equipped barn featuring horse stalls, a workshop, and a chicken coop. An outdoor overhang provides shelter for animals, accompanied by a covered patio offering breathtaking views of the property, complete with raised garden beds. Experience a sense of seclusion with well-treed borders, and for outdoor enthusiasts, an outdoor shooting range adds to the property's allure. The sellers have invested significantly in enhancements, with detailed work receipts available for review. This residence seamlessly combines the charm of country living with the convenience of city proximity – a true haven in Rose Hill awaits your presence! See documents for floor plans. See virtual tour links for additional pictures.
Sold-co-op w/mbr
Price Unknown
15223 SW 150th St, Rose Hill, KS 67133
4beds
2,783sqft
Single Family Onsite Built
Built in 2000
3.5 Acres Lot
$470,100 Zestimate®
$--/sqft
$2,629 Estimated rent
Home value
$470,100
$447,000 - $494,000
$2,629/mo
Zestimate® history
Owner options
List your home for rent
$2,629/mo
Rent Zestimate®
Find your next renter with Zillow Rental Manager. Plus, with online applications, you can quickly screen prospective tenants – for free.
$2,629/mo
Rent Zestimate®
Refinance and save
Refinancing to a lower rate could help reduce your monthly payments and save thousands over the life of the loan.
Explore your selling options
Work with a Zillow partner agent
Leverage their expertise and Zillow's premium Showcase listings to get your home seen by more buyers.
Get startedList with your own agent
Get your home in front of millions of buyers by listing it on Zillow.
Learn how to do itSell it yourself
Take full control of how buyers see your home on Zillow by listing For Sale by Owner (FSBO).
List your homeWhat's special
Zillow last checked:
Listing updated:
Listed by:
Todd Woodburn 316-312-0400,
Coldwell Banker Plaza Real Estate,
Katie Kunkel 913-908-5196,
Coldwell Banker Plaza Real Estate
Bought with:
Aubrey Haley, 00238936
Source: SCKMLS as distributed by MLS GRID,MLS#: 634693
Facts & features
Interior
Bedrooms & bathrooms
- Bedrooms: 4
- Bathrooms: 4
- Full bathrooms: 3
- 1/2 bathrooms: 1
Primary bedroom
- Description: Wood Laminate
- Level: Main
- Area: 164.74
- Dimensions: 14.08x11.7
Bedroom
- Description: Wood Laminate
- Level: Main
- Area: 139.88
- Dimensions: 12.5x11.19
Bedroom
- Description: Carpet
- Level: Basement
- Area: 202.85
- Dimensions: 14.85x13.66
Bedroom
- Description: Carpet
- Level: Basement
- Area: 150.93
- Dimensions: 12.78x11.81
Additional room
- Description: Wood Laminate
- Level: Main
- Area: 146.25
- Dimensions: 11.7x12.5
Bonus room
- Description: Carpet
- Level: Basement
- Area: 162.69
- Dimensions: 13.27x12.26
Dining room
- Description: Wood Laminate
- Level: Main
- Area: 114.78
- Dimensions: 12.25x9.37
Family room
- Description: Carpet
- Level: Basement
- Area: 235.92
- Dimensions: 16.9x13.96
Kitchen
- Description: Wood Laminate
- Level: Main
- Area: 166.68
- Dimensions: 14.75x11.3
Laundry
- Description: Wood Laminate
- Level: Basement
- Area: 51.1
- Dimensions: 7.3x7
Living room
- Description: Wood Laminate
- Level: Main
- Area: 337.9
- Dimensions: 21.8x15.5
Storage
- Description: Carpet
- Level: Basement
- Area: 93.38
- Dimensions: 10.15x9.2
Heating
- Forced Air, Propane
Cooling
- Central Air
Appliances
- Included: Dishwasher, Disposal, Microwave, Refrigerator, Range, Water Softener Owned, Water Purifier
- Laundry: In Basement, Laundry Room, 220 equipment
Features
- Ceiling Fan(s), Walk-In Closet(s), Vaulted Ceiling(s), Wired for Surround Sound
- Flooring: Laminate
- Doors: Storm Door(s)
- Windows: Window Coverings-All, Skylight(s)
- Basement: Finished
- Has fireplace: No
Interior area
- Total interior livable area: 2,783 sqft
- Finished area above ground: 1,586
- Finished area below ground: 1,197
Property
Parking
- Total spaces: 2
- Parking features: Attached, Garage Door Opener
- Garage spaces: 2
Features
- Levels: One
- Stories: 1
- Patio & porch: Patio, Covered
- Exterior features: Guttering - ALL
- Fencing: Other
Lot
- Size: 3.5 Acres
- Features: Irregular Lot, Wooded
Details
- Additional structures: Outbuilding, Above Ground Outbuilding(s)
- Parcel number: 0083142000001002.030
Construction
Type & style
- Home type: SingleFamily
- Architectural style: Ranch
- Property subtype: Single Family Onsite Built
Materials
- Frame w/Less than 50% Mas
- Foundation: Full, Day Light
- Roof: Composition
Condition
- Year built: 2000
Utilities & green energy
- Gas: Propane
- Water: Lagoon, Private
- Utilities for property: Propane
Community & HOA
Community
- Security: Security System
- Subdivision: Cedar Hills Estates
HOA
- Has HOA: No
Location
- Region: Rose Hill
Financial & listing details
- Tax assessed value: $441,700
- Annual tax amount: $4,896
- Date on market: 1/30/2024
- Cumulative days on market: 38 days
- Ownership: Individual
- Road surface type: Paved
Price history
Price history is unavailable.
Public tax history
| Year | Property taxes | Tax assessment |
|---|---|---|
| 2025 | $6,304 +10.4% | $50,796 +11.3% |
| 2024 | $5,710 +16.6% | $45,656 +17.9% |
| 2023 | $4,896 +8.1% | $38,710 +14.2% |
| 2022 | $4,531 +13.7% | $33,893 +16.6% |
| 2021 | $3,986 -0.6% | $29,072 +2.2% |
| 2020 | $4,009 | $28,440 +2.8% |
| 2019 | -- | $27,666 -0.7% |
| 2018 | -- | $27,853 +4.4% |
| 2017 | -- | $26,691 -87% |
| 2014 | -- | $206,100 +803.7% |
| 2010 | -- | $22,805 0% |
| 2009 | -- | $22,807 +4.8% |
| 2008 | -- | $21,754 +13.3% |
| 2007 | -- | $19,206 +8.6% |
| 2006 | -- | $17,687 -6.6% |
| 2005 | -- | $18,940 +2.9% |
| 2004 | -- | $18,400 +0.8% |
| 2003 | -- | $18,262 +2.8% |
| 2002 | -- | $17,756 +54.6% |
| 2000 | -- | $11,486 |
Find assessor info on the county website
Neighborhood: 67133
Nearby homes
- $246,5002 bd2 ba966 sqft15265 SW 150th St, Rose Hill, KS 67133Off Market
- $447,2002 bd2 ba1.8k sqft15196 SW 150th St, Rose Hill, KS 67133Off Market
- $276,0003 bd2 ba1.1k sqft15221 SW 150th St, Rose Hill, KS 67133Off Market
- $--4 bd4 ba3.4k sqft15095 SW 150th St, Rose Hill, KS 67133Sold
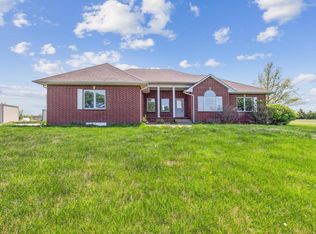
- $277,5003 bd2 ba1.3k sqft15047 SW Prairie Creek Rd, Rose Hill, KS 67133Off Market
- $300,4003 bd2 ba1.6k sqft15141 SW Prairie Creek Rd, Rose Hill, KS 67133Off Market
- $641,2005 bd4 ba3.1k sqft14979 SW Prairie Creek Rd, Rose Hill, KS 67133Off Market
- $340,4005 bd3 ba1.3k sqft15225 SW Prairie Creek Rd, Rose Hill, KS 67133Off Market
Nearby schools
GreatSchools rating
- 5/10Rose Hill Intermediate SchoolGrades: 3-5Distance: 3.6 mi
- 4/10Rose Hill Middle SchoolGrades: 6-8Distance: 3.6 mi
- 4/10Rose Hill High SchoolGrades: 9-12Distance: 3.9 mi
Schools provided by the listing agent
- Elementary: Rose Hill
- Middle: Rose Hill
- High: Rose Hill
Source: SCKMLS as distributed by MLS GRID. This data may not be complete. We recommend contacting the local school district to confirm school assignments for this home.
Sell for more on Zillow
Get a Zillow Showcase℠ listing at no additional cost and you could sell for .
$470,100
2% more
+$9,402
With Zillow Showcase(estimated)
$479,502
- Kansas
- Butler County
- Rose Hill
- 67133
- 15223 SW 150th St
Nearby cities
Nearby zip codes
Other Rose Hill Topics
