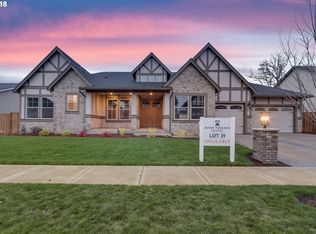
New Price: $985,000! This is the one you've been waiting for—luxury, style, and comfort all wrapped into one unforgettable home. Welcome to The Estates at River Terrace, where this 2018 custom-built showstopper is turning heads and stealing hearts.Originally crafted as the model home, this rare gem is a showcase of modern elegance and thoughtful design—all on one level. From the moment you step inside, you'll be captivated by soaring 20-foot ceilings, walls of windows, and a bright, open-concept layout that blends livability with high-end flair.The chef’s kitchen is a statement all on its own—featuring a massive quartz island, top-of-the-line Thermador appliances (including double ovens, a six-burner gas range with pot filler, and a French-door refrigerator), and plenty of space to gather, entertain, or simply enjoy a quiet coffee at sunrise.When it's time to unwind, step outside to your covered patio oasis, complete with ceiling fans and a cozy fireplace for year-round enjoyment. And for the ultimate self-care sanctuary, don’t miss the infrared sauna with red-light therapy and built-in Bluetooth/FM—your own private wellness retreat.Homes like this don’t come around often—and certainly not at this price. She’s stunning, she’s rare, and she’s ready for her next chapter. Come see why this home is the perfect blend of luxury and livability.
Sold
Zillow last checked:
Listing updated:
Bought with:
Ashley Malpass, 201209011
Keller Williams Realty Portland Premiere
Source: RMLS (OR),MLS#: 24563094
Price history
| Date | Event | Price |
|---|---|---|
| 5/16/2025 | Sold | $996,500+1.2%$364/sqft |
Source:  RMLS (OR) #24563094 Report a problem RMLS (OR) #24563094 Report a problem | ||
| 4/7/2025 | Pending sale | $985,000$360/sqft |
Source: RMLS (OR) #24563094 Report a problem | ||
| 4/4/2025 | Price change | $985,000-10.5%$360/sqft |
Source: RMLS (OR) #24563094 Report a problem | ||
| 3/10/2025 | Price change | $1,100,000-15.3%$402/sqft |
Source: RMLS (OR) #24563094 Report a problem | ||
| 2/25/2025 | Pending sale | $1,299,000$475/sqft |
Source: RMLS (OR) #24563094 Report a problem | ||
| 11/20/2024 | Listed for sale | $1,299,000+44.3%$475/sqft |
Source: RMLS (OR) #24563094 Report a problem | ||
| 3/8/2019 | Sold | $900,101-1.1%$329/sqft |
Source: RMLS (OR) #18003593 Report a problem | ||
| 2/4/2019 | Pending sale | $909,990$333/sqft |
Source: MORE Realty #18003593 Report a problem | ||
| 2/1/2019 | Price change | $909,990+1.1%$333/sqft |
Source: MORE Realty #18003593 Report a problem | ||
| 1/2/2019 | Price change | $899,990-1.1%$329/sqft |
Source: MORE Realty #18003593 Report a problem | ||
| 10/9/2018 | Listed for sale | $909,990+7.1%$333/sqft |
Source: Cascadian South Corp. #18529906 Report a problem | ||
| 6/7/2018 | Listing removed | $849,990$311/sqft |
Source: Cascadian South Corp. #18315126 Report a problem | ||
| 5/20/2018 | Listed for sale | $849,990$311/sqft |
Source: Cascadian South Corp. #18315126 Report a problem | ||
Nearby homes


Get a cash offer in 3 minutes
Find out how much your home could sell for in as little as 3 minutes with a no-obligation cash offer.
Estimated market value
$961,600
