Skip main navigation
Closed
  • $255,000

    15223 Schuyler Ave, Cleveland, OH 44111

    3beds
    1,312sqft
    Single Family Residence
    Built in 1953
    9,165 Square Feet Lot
    $273,400 Zestimate®
    $194/sqft
    $2,132 Estimated rent

    Home value

    $273,400

    $260,000 - $287,000

    $2,132/mo

    Zestimate® history
    Loading
    Loading...

    Owner options

    List your home for rent

    $2,132/mo

    Rent Zestimate®

    Find your next renter with Zillow Rental Manager. Plus, with online applications, you can quickly screen prospective tenants – for free.

    Learn more

    $2,132/mo

    Rent Zestimate®

    Refinance and save

    $1,799/mo

    Est. payment

    Refinancing to a lower rate could help reduce your monthly payments and save thousands over the life of the loan.

    See today's rates

    $1,799/mo

    Est. payment

    Explore your selling options

    Work with a Zillow partner agent

    Leverage their expertise and Zillow's premium Showcase listings to get your home seen by more buyers.

    Get started

    List with your own agent

    Get your home in front of millions of buyers by listing it on Zillow.

    Learn how to do it

    Sell it yourself

    Take full control of how buyers see your home on Zillow by listing For Sale by Owner (FSBO).

    List your home

    What's special

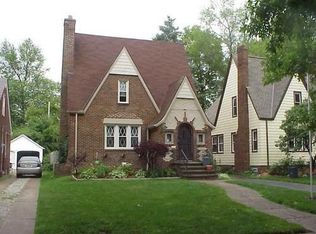
    Beautifully remodeled Cape Cod, nestled on a cozy cul-de-sac in Cleveland's vibrant Westpark neighborhood. Showcasing a backdrop of Drakefield Park & privately landscaped surroundings, this home offers a lovely backyard retreat! The exterior boasts cute curb appeal, featuring brand-new siding(April 2024) and refreshed landscaping, setting the stage for what lies inside. Inside, you will discover a perfect blend of modern updates & original character. The bright & spacious living room is adorned with original wood floors & opens to the gorgeous fully renovated eat-in kitchen for easy everyday living & gatherings. Sleek quartz counters, new shaker style cabinetry, pantry & LVP flooring create a stylish ambiance, complemented by brand-new appliances & countertop seating – ideal for casual dining. Two comfortable bedrooms both w/ wood floors & 2 closets, plus an elegant fully remodeled bathroom completes the main level. Upstairs, the expansive owner's suite provides all new windows, charming built-ins, cedar closet, a walk-in closet & plush new carpeting, creating a haven of relaxation. The basement has been thoughtfully updated w/ fresh paint, new recessed lighting, & added electrical, accompanied by a convenient 1/2 bath, laundry area & ample storage space. Outside, the fully fenced-in yard & mature landscaping provides ample privacy, with a freshly painted two-car garage w/ a new roof(2024) & an enclosed porch that offers a cozy spot to unwind. 1 yr home warranty provided. New furnace & A/C(2024) plus many more improvements found inside & out! Location is key, w/ park access to walking trails, tennis courts,& a playground. Just a few minutes from Kamm's Corners, shopping, restaurants, Cleveland Clinic, Metroparks, golf & quick highway access. Don't miss the opportunity to make this move in ready Cape Cod yours today, where modern must haves meet, important improvements & classic charm, nestled near the heart of Cleveland's Westpark neighborhood! Agent owned property.

    Zillow last checked:

    Listing updated:

    Listed by:

    Sylvia Incorvaia sylvia@incteamrealestate.com216-316-1893,

    EXP Realty, LLC.

    Bought with:

    Mary F Hromyko, 2013001078

    Progressive Urban Real Estate Co

    Source: MLS Now,MLS#: 5032058MLS LogoOriginating MLS: Akron Cleveland Association of REALTORS

    Facts & features

    Interior

    Bedrooms & bathrooms
    • Bedrooms: 3
    • Bathrooms: 2
    • Full bathrooms: 1
    • 1/2 bathrooms: 1
    • Main level bathrooms: 1
    • Main level bedrooms: 2
    Primary bedroom
    • Description: Flooring: Carpet
    • Level: Second
    • Dimensions: 23 x 16
    Bedroom
    • Description: Flooring: Wood
    • Level: First
    • Dimensions: 11 x 13
    Bedroom
    • Description: Flooring: Wood
    • Level: First
    • Dimensions: 11 x 10
    Eat in kitchen
    • Description: Flooring: Luxury Vinyl Tile
    • Level: First
    • Dimensions: 14 x 14
    Living room
    • Description: Flooring: Wood
    • Level: First
    • Dimensions: 16 x 11
    Heating
    • Forced Air
    Cooling
    • Central Air
    Appliances
    • Included: Dryer, Dishwasher, Disposal, Microwave, Range, Washer
    • Laundry: In Basement
    Features
    • Built-in Features, Cedar Closet(s), Eat-in Kitchen, Open Floorplan, Pantry
    • Basement: Full
    • Has fireplace: No
    Interior area
    • Total structure area: 1,312
    • Total interior livable area: 1,312 sqft
    • Finished area above ground: 1,312

    Property

    Parking
    • Total spaces: 2
    • Parking features: Detached, Garage
    • Garage spaces: 2
    Features
    • Levels: Two
    • Stories: 2
    • Patio & porch: Enclosed, Patio, Porch
    • Fencing: Back Yard,Fenced,Full
    • Has view: Yes
    • View description: Park/Greenbelt, Trees/Woods
    Lot
    • Size: 9,165 Square Feet
    • Features: Cul-De-Sac, Dead End
    Details
    • Parcel number: 02535008

    Construction

    Type & style
    • Home type: SingleFamily
    • Architectural style: Bungalow,Cape Cod
    • Property subtype: Single Family Residence
    Materials
    • Vinyl Siding
    • Roof: Asphalt,Fiberglass
    Condition
    • Year built: 1953
    Details
    • Warranty included: Yes

    Utilities & green energy

    • Sewer: Public Sewer
    • Water: Public

    Community & HOA

    Community
    • Features: Playground, Park, Tennis Court(s)
    HOA
    • Has HOA: No
    Location
    • Region: Cleveland

    Financial & listing details

    • Price per square foot: $194/sqft
    • Tax assessed value: $173,200
    • Annual tax amount: $2,546
    • Date on market: 4/25/2024
    • Cumulative days on market: 3 days
    • Listing terms: Cash,Conventional

    Price history

    DateEventPrice
    5/21/2024Sold$255,000+10.9%$194/sqft
    Source: MLS Now #5032058 Report a problem
    4/28/2024Pending sale$229,900$175/sqft
    Source: MLS Now #5032058 Report a problem
    4/25/2024Listed for sale$229,900+99.9%$175/sqft
    Source: MLS Now #5032058 Report a problem
    2/28/2024Sold$115,000$88/sqft
    Source: Public Record Report a problem

    Public tax history

    YearProperty taxesTax assessment
    2025$4,056 +21.7%$60,620
    2024$3,332 +30.9%$60,620 +41.8%
    2023$2,546 -0.7%$42,740
    2022$2,563 +1%$42,740
    2021$2,538 +21.8%$42,740 +30%
    2020$2,083 -22.5%$32,870 +0%
    2019$2,689 +40.1%$32,860 0%
    2018$1,920 +40.2%$32,870 +29.7%
    2017$1,369 +0.8%$25,350
    2016$1,357 $25,350
    2015$1,357 -0.4%$25,350 +0%
    2014$1,362 +1.8%$25,340
    2013$1,338 +3.1%$25,340
    2012$1,298 +932.8%$25,340 -16.3%
    2011$126 -90%$30,280
    2010$1,254 +1.2%$30,280
    2009$1,240 -16%$30,280 -15.8%
    2008$1,475 +4.7%$35,980
    2007$1,410 +0.1%$35,980
    2006$1,408 -2.8%$35,980 +3.6%
    2005$1,448 +0.9%$34,730
    2004$1,435 +0.7%$34,730
    2003$1,426 +13.9%$34,730 +10.9%
    2002$1,251 -59.1%$31,330
    2001$3,061 +4.5%$31,330
    2000$2,929 $31,330
    Find assessor info on the county website

    Neighborhood: Kamm's Corner

    Nearby schools

    GreatSchools rating
    Schools provided by the listing agent
    • District: Cleveland Municipal - 1809

    Source: MLS Now. This data may not be complete. We recommend contacting the local school district to confirm school assignments for this home.

    Get a cash offer in 3 minutes
    Find out how much your home could sell for in as little as 3 minutes with a no-obligation cash offer.
    Estimated market value
    $273,400
    Get a cash offer in 3 minutes
    Find out how much your home could sell for in as little as 3 minutes with a no-obligation cash offer.
    Estimated market value
    $273,400