Skip main navigation
Sold for $720,000
  • $720,000

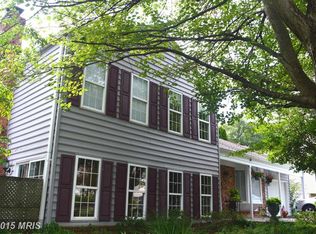
    15224 Apricot Ln, Gaithersburg, MD 20878

    4beds
    2,587sqft
    Single Family Residence
    Built in 1977
    10,249 Square Feet Lot
    $777,300 Zestimate®
    $278/sqft
    $4,073 Estimated rent

    Home value

    $777,300

    $738,000 - $816,000

    $4,073/mo

    Zestimate® history
    Loading
    Loading...

    Owner options

    List your home for rent

    $4,073/mo

    Rent Zestimate®

    Find your next renter with Zillow Rental Manager. Plus, with online applications, you can quickly screen prospective tenants – for free.

    Learn more

    $4,073/mo

    Rent Zestimate®

    Refinance and save

    $4,384/mo

    Est. payment

    Refinancing to a lower rate could help reduce your monthly payments and save thousands over the life of the loan.

    See today's rates

    $4,384/mo

    Est. payment

    Explore your selling options

    Work with a Zillow partner agent

    Leverage their expertise and Zillow's premium Showcase listings to get your home seen by more buyers.

    Get started

    List with your own agent

    Get your home in front of millions of buyers by listing it on Zillow.

    Learn how to do it

    Sell it yourself

    Take full control of how buyers see your home on Zillow by listing For Sale by Owner (FSBO).

    List your home

    What's special

    Welcome to Your New Home! This stunning colonial has been thoughtfully updated and meticulously maintained, offering a seamless move-in experience. Step inside to discover modern finishes and bright, spacious rooms that invite comfort and style. The main level features a welcoming living room, elegant dining room, and a sun-drenched family room that opens directly to the backyard. The fully renovated kitchen is a highlight, showcasing brand-new cabinets, sleek quartz countertops, custom tile backsplash, and new stainless-steel appliances. Enjoy your morning coffee in the charming breakfast nook, perfect for casual gatherings. Upstairs, you'll find four generously sized bedrooms, each equipped with ceiling fans and updated blinds. The spacious primary suite includes a walk-in closet, a dedicated vanity area, and a well-appointed en-suite bath. The fully finished basement provides versatile living space with three additional rooms, a full bathroom, and a convenient washer/dryer setup. Throughout the home, you'll appreciate the durable and stylish LVP flooring. Enhancing the home's curb appeal are a freshly sealed driveway, a new custom walkway, and fresh landscaping. The spacious backyard is perfect for entertaining, featuring a new custom patio for outdoor gatherings. Additionally, the property includes an attached garage for extra storage and convenience. Property has been tested and has a lead free certification. Convenient location near shopping, restaurants, public transit, and commute routes. Nearby shopping includes the shops at Potomac valley - 1 min, Kentlands - 5 mins, Crown/Rio 10 min. A low HOA fee of just $50 per YEAR! Quince Orchard Knolls Park lies in the center of the community, complete with soccer field, baseball diamond, tennis courts, basketball court, and a shady playground. Asphalt paths wind throughout the community, linking the neighborhood with this amenity. Recent updates include: New windows (2021), Kitchen renovation with new cabinets/quartz counters/appliances/backsplash (2024), LVP Flooring Basement (2024), LVP Main & Bedroom Level (2021), New patio and front walk (2024), All new hardwired inter linked smoke detectors in common area per floor and smoke/CO2 combo in each bedroom (2024), Freshly painted (2024), Many lighting updates (2024), New baseboards and interior doors (2021), New roof/gutters/downspouts (2021), New siding (2023), Fireplace new lining and crown (2024), Basement finish (2024), MD Lead Free Cert (2021), Converted to gas heating and hot water (2014)

    Zillow last checked:

    Listing updated:

    Listed by:

    Dustin Borzet 240-780-2212,

    RLAH @properties

    Bought with:

    Lois Hodgson, 591544

    Long & Foster Real Estate, Inc.

    Source: Bright MLS,MLS#: MDMC2144328MLS Logo

    Facts & features

    Interior

    Bedrooms & bathrooms
    • Bedrooms: 4
    • Bathrooms: 4
    • Full bathrooms: 3
    • 1/2 bathrooms: 1
    • Main level bathrooms: 1
    Basement
    • Area: 789
    Heating
    • Forced Air, Natural Gas
    Cooling
    • Central Air, Electric
    Appliances
    • Included: Dishwasher, Disposal, Dryer, Microwave, Oven/Range - Electric, Refrigerator, Stainless Steel Appliance(s), Washer, Gas Water Heater
    • Laundry: In Basement, Has Laundry, Dryer In Unit, Washer In Unit
    Features
    • Breakfast Area, Ceiling Fan(s), Dining Area, Floor Plan - Traditional, Walk-In Closet(s)
    • Basement: Connecting Stairway,Finished,Interior Entry
    • Number of fireplaces: 1
    • Fireplace features: Mantel(s)
    Interior area
    • Total structure area: 2,637
    • Total interior livable area: 2,587 sqft
    • Finished area above ground: 1,848
    • Finished area below ground: 739

    Property

    Parking
    • Total spaces: 5
    • Parking features: Garage Faces Front, Garage Door Opener, Attached, Driveway
    • Attached garage spaces: 1
    • Uncovered spaces: 4
    Accessibility
    • Accessibility features: None
    Features
    • Levels: Three
    • Stories: 3
    • Patio & porch: Patio
    • Pool features: None
    Lot
    • Size: 10,249 sqft
    Details
    • Additional structures: Above Grade, Below Grade
    • Parcel number: 160600414018
    • Zoning: R200
    • Special conditions: Standard

    Construction

    Type & style
    • Home type: SingleFamily
    • Architectural style: Colonial
    • Property subtype: Single Family Residence
    Materials
    • Other
    • Foundation: Other
    Condition
    • New construction: No
    • Year built: 1977

    Utilities & green energy

    • Sewer: Public Sewer
    • Water: Public

    Community & neighborhood

    Location
    • Region: Gaithersburg
    • Subdivision: Quince Orchard Knolls

    HOA & financial

    HOA
    • Has HOA: Yes
    • HOA fee: $50 annually
    • Amenities included: Tot Lots/Playground, Tennis Court(s), Common Grounds, Baseball Field
    • Association name: QUINCE ORCHARD KNOLLS CITIZENS ASSOCIATION

    Other

    Other facts
    • Listing agreement: Exclusive Agency
    • Ownership: Fee Simple

    Price history

    DateEventPrice
    9/16/2024Sold$720,000-0.7%$278/sqft
    Source: Bright MLS #MDMC2144328 Report a problem
    8/22/2024Contingent$724,900$280/sqft
    Source: Bright MLS #MDMC2144328 Report a problem
    8/16/2024Price change$724,900-2.7%$280/sqft
    Source: Bright MLS #MDMC2144328 Report a problem
    8/3/2024Price change$744,900-3.2%$288/sqft
    Source: Bright MLS #MDMC2141606 Report a problem
    7/25/2024Listed for sale$769,900$298/sqft
    Source: Bright MLS #MDMC2141606 Report a problem
    6/14/2017Listing removed$2,300$1/sqft
    Source: RE/MAX Realty Group #MC9885776 Report a problem
    3/13/2017Listed for rent$2,300+4.5%$1/sqft
    Source: RE/MAX Realty Group #MC9885776 Report a problem
    2/20/2015Listing removed$2,200$1/sqft
    Source: RE/MAX Realty Group #MC8514574 Report a problem
    12/6/2014Listed for rent$2,200$1/sqft
    Source: RE/MAX REALTY GROUP #MC8514574 Report a problem

    Public tax history

    YearProperty taxesTax assessment
    2025$7,449 +16.8%$600,600 +8.4%
    2024$6,377 +5.5%$553,900 +5.6%
    2023$6,043 +10.6%$524,467 +5.9%
    2022$5,463 +6.4%$495,033 +6.3%
    2021$5,133 +0.9%$465,600 +1%
    2020$5,085 +2.1%$460,933 +2.1%
    2019$4,980 -0.2%$451,600
    2018$4,989 -0.3%$451,600 +2.7%
    2017$5,006 $439,700 +2.8%
    2016-- $427,800 +2.9%
    2015-- $415,900
    2014-- $415,900
    2013-- $415,900 -1.3%
    2012-- $421,200
    2011-- $421,200
    2010-- $421,200 -19.5%
    2009-- $523,000 +12.6%
    2008-- $464,500 +14.4%
    2007-- $406,000 +16.8%
    2006-- $347,500 +13.1%
    2005-- $307,150 +15.1%
    2004-- $266,800 +17.8%
    2003-- $226,450 +4.3%
    2002-- $217,016
    2001-- $217,016

    Find assessor info on the county website

    Neighborhood: 20878

    Nearby schools

    GreatSchools rating
    Schools provided by the listing agent
    • High: Quince Orchard
    • District: Montgomery County Public Schools

    Source: Bright MLS. This data may not be complete. We recommend contacting the local school district to confirm school assignments for this home.

    Get a cash offer in 3 minutes
    Find out how much your home could sell for in as little as 3 minutes with a no-obligation cash offer.
    Estimated market value
    $777,300
    Get a cash offer in 3 minutes
    Find out how much your home could sell for in as little as 3 minutes with a no-obligation cash offer.
    Estimated market value
    $777,300