Skip main navigation
Sold for $675,000
  • $675,000

    15224 E Progress Place, Aurora, CO 80015

    5beds
    3,807sqft
    Single Family Residence
    Built in 1998
    8,276.4 Square Feet Lot
    $699,100 Zestimate®
    $177/sqft
    $3,791 Estimated rent

    Home value

    $699,100

    $664,000 - $734,000

    $3,791/mo

    Zestimate® history
    Loading
    Loading...

    Owner options

    List your home for rent

    $3,791/mo

    Rent Zestimate®

    Find your next renter with Zillow Rental Manager. Plus, with online applications, you can quickly screen prospective tenants – for free.

    Learn more

    $3,791/mo

    Rent Zestimate®

    Refinance and save

    $3,950/mo

    Est. payment

    Refinancing to a lower rate could help reduce your monthly payments and save thousands over the life of the loan.

    See today's rates

    $3,950/mo

    Est. payment

    Explore your selling options

    Work with a Zillow partner agent

    Leverage their expertise and Zillow's premium Showcase listings to get your home seen by more buyers.

    Get started

    List with your own agent

    Get your home in front of millions of buyers by listing it on Zillow.

    Learn how to do it

    Sell it yourself

    Take full control of how buyers see your home on Zillow by listing For Sale by Owner (FSBO).

    List your home

    What's special

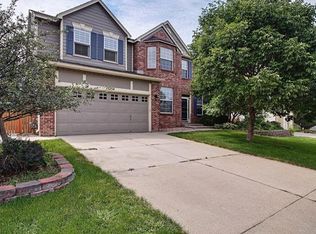
    Call it a steal, call it a deal, call it a dream come true... Listed well below market value this stunning home boasts incredible curb appeal, ideally positioned on a spacious corner cul-de-sac lot. The three-car garage and expansive covered front patio are perfect for sunset views. Enjoy peace of mind with fresh interior and exterior paint, new carpet, a new roof, newer A/C, furnace and 75 gallon hot water heater. Looking further inside, the home is filled with light, featuring an open floor-plan that offers plenty of space. The main level showcases a formal living room, and a dining room. The heart of the home is a vaulted family room with skylights and an open kitchen that leads to a deck overlooking the large yard. A generous laundry and mudroom with a sink and cabinets add to the convenience. Upstairs, the private master suite includes a luxurious five-piece bath and two walk-in closets. Three additional spacious bedrooms share a large bath with double sinks. The garden-level basement is finished, creating the perfect entertainment space with a media room, wet bar, additional bedroom, 3/4 bath, and a versatile flex room. With numerous updates, this home is a must-see! virtual staging used in some photos. Centrally located just minutes away from the Denver Tech Center and less than 4 miles from the nine-mile park and ride. Approximately 18 miles from Downtown Denver you can indulge in the convenience of being near shopping, dinning, and transportation without having the hustle and bustle of big city living.

    Zillow last checked:

    Listing updated:

    Listed by:

    Adam Pippin adam.pippin@americanhomeagents.com,

    American Home Agents

    Bought with:

    Freweini G Hadera, 100088559

    303 Realty

    Source: REcolorado as distributed by MLS GRID,MLS#: 1988608MLS Logo

    Facts & features

    Interior

    Bedrooms & bathrooms
    • Bedrooms: 5
    • Bathrooms: 4
    • Full bathrooms: 2
    • 3/4 bathrooms: 1
    • 1/2 bathrooms: 1
    • Main level bathrooms: 1
    Primary bedroom
    • Level: Upper
    Bedroom
    • Level: Upper
    Bedroom
    • Level: Upper
    Bedroom
    • Level: Upper
    Bedroom
    • Level: Basement
    Primary bathroom
    • Level: Upper
    Bathroom
    • Level: Main
    Bathroom
    • Level: Upper
    Bathroom
    • Level: Basement
    Bonus room
    • Level: Basement
    Dining room
    • Level: Main
    Family room
    • Level: Main
    Laundry
    • Level: Main
    Living room
    • Level: Main
    Office
    • Level: Basement
    Heating
    • Forced Air
    Cooling
    • Central Air
    Appliances
    • Included: Cooktop, Dishwasher, Microwave, Oven, Refrigerator
    Features
    • Ceiling Fan(s), Entrance Foyer, High Ceilings, Pantry, Smoke Free, Vaulted Ceiling(s), Walk-In Closet(s), Wet Bar
    • Flooring: Carpet, Laminate
    • Basement: Finished,Full,Sump Pump
    • Number of fireplaces: 1
    • Fireplace features: Gas
    Interior area
    • Total structure area: 3,807
    • Total interior livable area: 3,807 sqft
    • Finished area above ground: 2,537
    • Finished area below ground: 1,137

    Property

    Parking
    • Total spaces: 3
    • Parking features: Concrete
    • Attached garage spaces: 3
    Features
    • Levels: Two
    • Stories: 2
    • Patio & porch: Deck, Front Porch
    • Exterior features: Lighting, Private Yard, Rain Gutters
    • Fencing: Full
    Lot
    • Size: 8,276 sqft
    • Features: Corner Lot, Cul-De-Sac, Level
    Details
    • Parcel number: 033614089
    • Special conditions: Standard

    Construction

    Type & style
    • Home type: SingleFamily
    • Property subtype: Single Family Residence
    Materials
    • Brick, Frame, Wood Siding
    • Roof: Composition
    Condition
    • Year built: 1998
    Details
    • Warranty included: Yes

    Utilities & green energy

    • Electric: 220 Volts
    • Sewer: Public Sewer
    • Water: Public
    • Utilities for property: Electricity Connected, Natural Gas Available, Phone Available

    Community & neighborhood

    Location
    • Region: Aurora
    • Subdivision: Woodgate South

    HOA & financial

    HOA
    • Has HOA: Yes
    • HOA fee: $81 monthly
    • Association name: Woodgate South HOA
    • Association phone: 303-693-2118

    Other

    Other facts
    • Listing terms: Cash,Conventional,FHA,Jumbo,VA Loan
    • Ownership: Individual

    Price history

    DateEventPrice
    9/20/2024Sold$675,000-0.6%$177/sqft
    Source: REcolorado as distributed by MLS GRID #1988608 Report a problem
    9/3/2024Pending sale$679,000$178/sqft
    Source: REcolorado as distributed by MLS GRID #1988608 Report a problem
    8/29/2024Price change$679,000+1.5%$178/sqft
    Source: REcolorado as distributed by MLS GRID #1988608 Report a problem
    8/16/2024Price change$669,000-1.5%$176/sqft
    Source: REcolorado as distributed by MLS GRID #1988608 Report a problem
    8/3/2024Listed for sale$679,000$178/sqft
    Source: REcolorado as distributed by MLS GRID #1988608 Report a problem
    8/1/2024Pending sale$679,000$178/sqft
    Source: REcolorado as distributed by MLS GRID #1988608 Report a problem
    7/26/2024Price change$679,000-2.9%$178/sqft
    Source: REcolorado as distributed by MLS GRID #1988608 Report a problem
    7/21/2024Price change$699,000-0.1%$184/sqft
    Source: REcolorado as distributed by MLS GRID #1988608 Report a problem
    7/19/2024Price change$699,999-4.8%$184/sqft
    Source: REcolorado as distributed by MLS GRID #1988608 Report a problem
    7/16/2024Price change$735,000-1.3%$193/sqft
    Source: REcolorado as distributed by MLS GRID #1988608 Report a problem
    7/12/2024Listed for sale$745,000+47.5%$196/sqft
    Source: REcolorado as distributed by MLS GRID #1988608 Report a problem
    6/8/2018Sold$505,000-1%$133/sqft
    Source: Public Record Report a problem
    4/30/2018Pending sale$509,900+11.6%$134/sqft
    Source: LIV Sotheby's International Realty #2082989 Report a problem
    6/14/2017Sold$457,000+1.6%$120/sqft
    Source: Public Record Report a problem
    5/4/2017Listed for sale$450,000+5.9%$118/sqft
    Source: RE/MAX PROFESSIONALS #9595935 Report a problem
    7/14/2015Sold$425,000+85%$112/sqft
    Source: Public Record Report a problem
    6/21/2014Listing removed$2,500$1/sqft
    Source: Owner Report a problem
    6/10/2014Listed for rent$2,500$1/sqft
    Source: Owner Report a problem
    6/23/1999Sold$229,765$60/sqft
    Source: Public Record Report a problem

    Public tax history

    YearProperty taxesTax assessment
    2025$4,040 +12.3%$45,019 -5.3%
    2024$3,599 +18.4%$47,516 -8.1%
    2023$3,040 -0.8%$51,699 +34.5%
    2022$3,063 $38,433 -2.8%
    2021-- $39,539 +8.8%
    2020$2,851 +5.1%$36,344
    2019$2,712 $36,344 +8.2%
    2018$2,712 +1.3%$33,588
    2017$2,677 $33,588 +13.3%
    2016-- $29,643
    2015-- $29,643 +21.8%
    2014$2,403 +7.6%$24,342 -11.7%
    2013$2,233 $27,580
    2012-- $27,580
    2011$2,177 +2.5%$27,580 +9%
    2010$2,124 -13.1%$25,300
    2009$2,445 $25,300 -12.2%
    2008-- $28,823
    2007-- $28,823 +4.3%
    2006-- $27,645
    2005-- $27,645 -0.7%
    2002$2,174 +3.9%$27,850 +28.8%
    2001$2,092 $21,630

    Find assessor info on the county website

    Neighborhood: Pioneer Hills

    Nearby schools

    GreatSchools rating
    Schools provided by the listing agent
    • Elementary: Sagebrush
    • Middle: Laredo
    • High: Smoky Hill
    • District: Cherry Creek 5

    Source: REcolorado as distributed by MLS GRID. This data may not be complete. We recommend contacting the local school district to confirm school assignments for this home.

    Get a cash offer in 3 minutes
    Find out how much your home could sell for in as little as 3 minutes with a no-obligation cash offer.
    Estimated market value
    $699,100
    Get a cash offer in 3 minutes
    Find out how much your home could sell for in as little as 3 minutes with a no-obligation cash offer.
    Estimated market value
    $699,100