Exquisite living in Prior Lake. Modern luxury meets timeless craftsmanship in this stunning two-story retreat, perfectly positioned on a lush, heavily wooded half-acre lot. This masterfully updated residence boasts a reimagined gourmet kitchen and a primary suite sanctuary that features a private bath with a separate tub and shower. Spanning over 3,400 finished square feet, the interior radiates warmth through natural hardwood floors, vaulted ceilings, and fresh paint, while two gas-burning fireplaces provide a cozy focal point for both the main living area and the lower-level family room. From the brand-new roof and deck to the high-end appliances and private sauna, every detail has been meticulously upgraded to offer a sophisticated lifestyle.
The expansive floor plan is designed for effortless living, offering five spacious bedrooms-including three on one level- and four bathrooms to accommodate any need. Outdoor enthusiasts will appreciate the heavy tree coverage providing natural privacy for the new deck and the convenience of an in-ground sprinkler system. Located within the highly-regarded Prior Lake-Savage school district and featuring a heated three-car garage, this home seamlessly combines functional design with high-end amenities. Discover the perfect balance of suburban tranquility and modern elegance in this move-in-ready Fairway Heights gem.
Closed
Zillow last checked:
Listing updated:
Bought with:
Joseph LaManna
Realty Executives Associates
Source: NorthstarMLS as distributed by MLS GRID,MLS#: 7028992
Price history
| Date | Event | Price |
|---|---|---|
| 8/3/2026 | Sold | $699,000+2.8%$204/sqft |
Source:  NorthstarMLS as distributed by MLS GRID #7028992 Report a problem NorthstarMLS as distributed by MLS GRID #7028992 Report a problem | ||
| 7/2/2026 | Pending sale | $679,900$198/sqft |
Source: NorthstarMLS as distributed by MLS GRID #7028992 Report a problem | ||
| 6/19/2026 | Listing removed | $679,900$198/sqft |
Source: NorthstarMLS as distributed by MLS GRID #7028992 Report a problem | ||
| 6/18/2026 | Price change | $679,900-7.5%$198/sqft |
Source: NorthstarMLS as distributed by MLS GRID #7028992 Report a problem | ||
| 5/15/2026 | Price change | $735,000-5.2%$214/sqft |
Source: NorthstarMLS as distributed by MLS GRID #7028992 Report a problem | ||
| 4/23/2026 | Listed for sale | $775,000+6.9%$226/sqft |
Source: NorthstarMLS as distributed by MLS GRID #7028992 Report a problem | ||
| 7/8/2021 | Sold | $725,000-0.5%$211/sqft |
Source: NorthstarMLS as distributed by MLS GRID #5754032 Report a problem | ||
| 6/10/2021 | Pending sale | $729,000$213/sqft |
Source: NorthstarMLS as distributed by MLS GRID #5754032 Report a problem | ||
| 6/8/2021 | Price change | $729,000+4.3%$213/sqft |
Source: NorthstarMLS as distributed by MLS GRID #5754032 Report a problem | ||
| 5/15/2021 | Listed for sale | $699,000+118.4%$204/sqft |
Source: NorthstarMLS as distributed by MLS GRID #5754032 Report a problem | ||
| 9/30/2008 | Sold | $320,000+192.9%$93/sqft |
Source:  Lake Superior Area Realtors as distributed by MLS GRID #1472048 Report a problem Lake Superior Area Realtors as distributed by MLS GRID #1472048 Report a problem | ||
| 10/12/2001 | Sold | $109,250$32/sqft |
Source: Public Record Report a problem | ||
Nearby homes
- $755,8005 bd3 ba2.8k sqft15216 Fairway Heights Rd NW, Prior Lake, MN 55372Off Market
- $699,7005 bd4 ba3.9k sqft15232 Fairway Heights Rd NW, Prior Lake, MN 55372Off Market
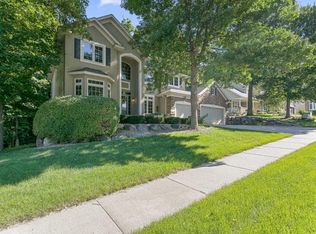
- $---- bd-- ba-- sqft3729 Jeffers Ct, Prior Lake, MN 55372Off Market
- $741,2004 bd3 ba3.2k sqft3729 Jeffers Ct NW, Prior Lake, MN 55372Off Market
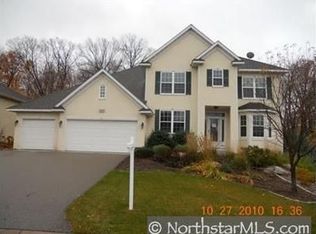
Get a cash offer in 3 minutes
Find out how much your home could sell for in as little as 3 minutes with a no-obligation cash offer.
Estimated market value
$698,800
