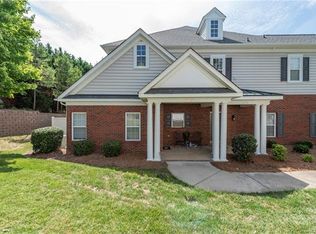
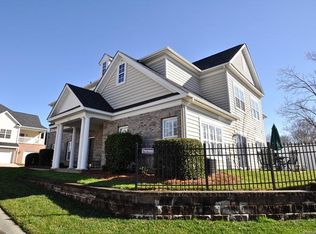
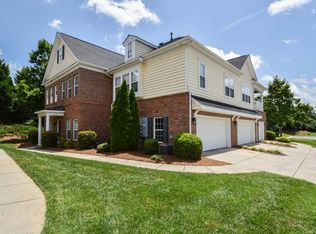
1,260 sq ft condo = 1,368 sq ft townhome** This 2 story home has outstanding features that make this a top seller. A completely private front entrance with mostly brick exterior and a covered entry way make it unique. The open Kitchen & Living room floor plan has two walls of windows that allow for plenty of natural light. The up-to-date kitchen has a large center island, an oversized walk in pantry and 42" cabinets. The Owner's bath features dual sinks and raised vanities, a separate tub and shower and linen closet. Huge master closet! The guest bedroom has direct access to its own private bathroom. Special features include a coffer ceiling in the Owner's Suite, 9' ceilings throughout, and an optional gas fireplace in the Living room. A patio with 6 foot dividing fence is included. *Measurements are approximate. We reserve the right to change elevations, specifications and materials without notice. Floor plan and elevation drawings are for illustration purposes only and are subject to change without notice. **Townhomes and condos are measured differently. Condo measurements are from interior wall to interior wall, townhome measurements are exterior wall to exterior wall. We are showing a true square foot comparison.
This property is not currently displayed as for sale or rent on Zillow. This may be different from what's on other websites or public sources.