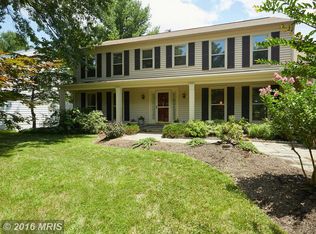
Quintessential Quail Run! Stunning Quail Run Craftsman farm house boasts timeless craftsmanship and details throughout three levels with natural sunlight throughout. Nestled upon a beautiful almost one-acre lot along the unique space this distinctive home offers an incredible location, stunning details, a rare design with spacious rooms and stunning wood flooring. Custom crafted by Wohlfarth, this incredible home boasts an open foyer design with a traditional layout, and stunning features throughout. Substantial windows provide an abundance of natural light and the wood flooring extends throughout the main and upper level hallway. The unique layout includes a large family room, a 2 story sunroom, first floor office and a wood burning fireplace with brick surround. The kitchen offers custom white cabinets, new modern countertops with an eat-in bar space all overlooking the beautiful rear oversized yard. The main level includes a separate formal dining room and living room, each beautifully appointed, plus a powder room and large mudroom laundry area and access to the three car side-load garage. A special upper level features an open hallway, rare offering of 3 full baths, a linen closet, and four bedrooms. The owners suite offers a substantial size bedroom with a walk-in closet and walls of windows. The primary bathroom features a soaking tub, shower stall and long vanity with two sinks. Three additional sizable bedrooms offer double door closets and multiple windows. Entertain effortlessly in the fully finished walkout lower level, which is highlighted by an expansive recreation room with full size windows, French door rear entry, a bedroom and full bathroom. Additional space in the lower level includes a storage room and utility room. Recent updates include a 2 Zone HVAC. The unique living space extends outside to the beautiful nearly an acre lot, which includes a custom screen porch and deck off the family room and large open secluded space for your own private oasis. This special property should not be missed with its ideal location within the sought after community of Quail Run.
Sold for $1,325,000
Street View
Zillow last checked:
Listing updated:
Bought with:
Jenna Taheri, 625203
Harper & Ryan Real Estate, Inc.
Source: Bright MLS,MLS#: MDMC2119960
Price history
| Date | Event | Price |
|---|---|---|
| 8/11/2026 | Listing removed | $1,445,000$406/sqft |
Source:  Bright MLS #MDMC2231698 Report a problem Bright MLS #MDMC2231698 Report a problem | ||
| 7/6/2026 | Price change | $1,445,000-2.7%$406/sqft |
Source: Bright MLS #MDMC2231698 Report a problem | ||
| 6/5/2026 | Price change | $1,485,000-3.9%$418/sqft |
Source: Bright MLS #MDMC2231698 Report a problem | ||
| 5/23/2026 | Price change | $1,545,000-3.4%$434/sqft |
Source: Bright MLS #MDMC2231698 Report a problem | ||
| 5/12/2026 | Listed for sale | $1,600,000+20.8%$450/sqft |
Source: Bright MLS #MDMC2231698 Report a problem | ||
| 5/9/2024 | Sold | $1,325,000+21%$373/sqft |
Source: Bright MLS #MDMC2119960 Report a problem | ||
| 4/29/2024 | Pending sale | $1,095,000$308/sqft |
Source: Bright MLS #MDMC2119960 Report a problem | ||
| 4/18/2024 | Contingent | $1,095,000$308/sqft |
Source: Bright MLS #MDMC2119960 Report a problem | ||
| 4/11/2024 | Listed for sale | $1,095,000+28.8%$308/sqft |
Source: Bright MLS #MDMC2119960 Report a problem | ||
| 8/6/2016 | Listing removed | $3,500-2.8%$1/sqft |
Source: RE/MAX PREMIERE SELECTIONS #MC9710952 Report a problem | ||
| 7/30/2016 | Listing removed | $850,000$239/sqft |
Source: RE/MAX PREMIERE SELECTIONS #MC9669610 Report a problem | ||
| 7/22/2016 | Price change | $850,000-1.2%$239/sqft |
Source: RE/MAX Premiere Selections #MC9669610 Report a problem | ||
| 6/17/2016 | Price change | $860,000-1.1%$242/sqft |
Source: RE/MAX Premiere Selections #MC9669610 Report a problem | ||
| 6/16/2016 | Price change | $869,900-1%$245/sqft |
Source: RE/MAX Premiere Selections #MC9669610 Report a problem | ||
| 6/3/2016 | Price change | $879,000-2.3%$247/sqft |
Source: RE/MAX Premiere Selections #MC9669610 Report a problem | ||
| 5/27/2016 | Listed for sale | $899,900-4.2%$253/sqft |
Source: RE/MAX Premiere Selections #MC9669610 Report a problem | ||
| 9/6/2013 | Listed for rent | $3,600$1/sqft |
Source: RE/MAX PREMIERE SELECTIONS #MC8174286 Report a problem | ||
| 7/5/2013 | Listing removed | $939,000$264/sqft |
Source: McEnearney Associates Inc., Realtors #MC8068248 Report a problem | ||
| 6/7/2013 | Price change | $939,000-3.7%$264/sqft |
Source: McEnearney Associates Inc., Realtors #MC8068248 Report a problem | ||
| 3/22/2013 | Listed for sale | $975,000+52.3%$274/sqft |
Source: McEnearney Associates, Inc. #MC8035614 Report a problem | ||
| 10/2/2001 | Sold | $640,000$180/sqft |
Source: Public Record Report a problem | ||
Nearby homes


Get a cash offer in 3 minutes
Find out how much your home could sell for in as little as 3 minutes with a no-obligation cash offer.
Estimated market value
$1,403,400
