Wow, what a beautiful home (4BR/3BA) located in the rolling hills of Hacienda Heights. Rarely do homes with an extra-large lot 15,000+ sq. ft. and a 3 car garage in this neighborhood come on the market. As you enter the home, you will see the spacious living room with vaulted ceilings. The step-down dining room offers a custom stained glass window with plenty of room for a full sized table and hutch. Your designer kitchen includes custom cabinets with two lighted display cabinets, recessed lighting, granite countertops, and a gas range. There are two bay windows – one with a window seat in the breakfast nook area. The adjacent family room has two custom bookcases/wall unit – perfect for entertaining. Both rooms offering lovely views of the backyard. Also, downstairs there is a bedroom (currently converted to an office with a custom bookcase/desk, but can be easily restored with a closet) and an adjacent bathroom with includes a shower. The indoor laundry and access to the garage are also located downstairs. Upstairs there are three bedrooms. The primary bedroom is spacious with a large walk-in closet and a en-suite bathroom with double sinks, sunken tub and separate shower. The other two bedrooms are perfect for children, guests, or hobby rooms. Additional features include central air/heat and a large three car garage with a work bench and shelving. This home awaits the next proud owner—don’t miss this opportunity.
Sold for $1,225,000
Listed by: Century 21 Rainbow Realty • Lisa Mills • Contact: 949.678.9919
Bought with: DYNASTY REAL ESTATE
$1,225,000
15224 Los Altos Dr, Hacienda Heights, CA 91745
4beds
2,390sqft
Single Family Residence
Built in 1985
0.35 Acres Lot
$1,312,400 Zestimate®
$513/sqft
$4,634 Estimated rent
Home value
$1,312,400
$1.25M - $1.39M
$4,634/mo
Zestimate® history
Owner options
List your home for rent
$4,634/mo
Rent Zestimate®
Find your next renter with Zillow Rental Manager. Plus, with online applications, you can quickly screen prospective tenants – for free.
$4,634/mo
Rent Zestimate®
Refinance and save
$7,816/mo
Est. payment
Refinancing to a lower rate could help reduce your monthly payments and save thousands over the life of the loan.
$7,816/mo
Est. payment
Explore your selling options
Work with a Zillow partner agent
Leverage their expertise and Zillow's premium Showcase listings to get your home seen by more buyers.
Get startedList with your own agent
Get your home in front of millions of buyers by listing it on Zillow.
Learn how to do itSell it yourself
Take full control of how buyers see your home on Zillow by listing For Sale by Owner (FSBO).
List your homeWhat's special
Zillow last checked:
Listing updated:
Listed by:
Lisa Mills DRE #01867036 949.678.9919,
Century 21 Rainbow Realty,
Alice Lin DRE #01914313 949-770-9626,
Century 21 Rainbow Realty
Bought with:
Luis Basulto, DRE #01062046
DYNASTY REAL ESTATE
Andrissa Noriega, DRE #02131217
DYNASTY REAL ESTATE
Source: CRMLS,MLS#: OC24183911 Originating MLS: California Regional MLS
Originating MLS: California Regional MLSFacts & features
Interior
Bedrooms & bathrooms
- Bedrooms: 4
- Bathrooms: 3
- Full bathrooms: 2
- 3/4 bathrooms: 1
- Main level bathrooms: 1
- Main level bedrooms: 1
Rooms
- Room types: Bedroom, Converted Bedroom, Family Room, Kitchen, Laundry, Living Room, Primary Bedroom, Other, Dining Room
Primary bedroom
- Features: Primary Suite
Bedroom
- Features: Bedroom on Main Level
Bathroom
- Features: Bathtub, Dual Sinks, Separate Shower, Tub Shower
Kitchen
- Features: Granite Counters
Other
- Features: Walk-In Closet(s)
Heating
- Central
Cooling
- Central Air
Appliances
- Included: Dishwasher, Gas Cooktop, Microwave, Refrigerator, Water Heater, Dryer, Washer
- Laundry: Washer Hookup, Inside
Features
- Breakfast Area, Ceiling Fan(s), Crown Molding, Separate/Formal Dining Room, Granite Counters, High Ceilings, Recessed Lighting, Bedroom on Main Level, Primary Suite, Walk-In Closet(s)
- Flooring: Carpet, Tile
- Windows: Bay Window(s)
- Has fireplace: No
- Fireplace features: None
- Common walls with other units/homes: No Common Walls
Interior area
- Total interior livable area: 2,390 sqft
Property
Parking
- Total spaces: 3
- Parking features: Driveway, Garage
- Attached garage spaces: 3
Features
- Levels: Two
- Stories: 2
- Entry location: 1
- Patio & porch: Concrete, Covered, Patio, Porch
- Pool features: None
- Spa features: None
- Has view: Yes
- View description: Mountain(s), Neighborhood
Lot
- Size: 0.35 Acres
- Features: Back Yard, Front Yard, Lawn, Landscaped
Details
- Parcel number: 8289039026
- Special conditions: Standard
Construction
Type & style
- Home type: SingleFamily
- Property subtype: Single Family Residence
Materials
- Roof: Tile
Condition
- New construction: No
- Year built: 1985
Utilities & green energy
- Sewer: Public Sewer
- Water: Public
- Utilities for property: Sewer Connected
Community & HOA
Community
- Features: Street Lights, Suburban
- Security: Carbon Monoxide Detector(s), Smoke Detector(s)
Location
- Region: Hacienda Heights
Financial & listing details
- Price per square foot: $513/sqft
- Tax assessed value: $853,667
- Date on market: 9/6/2024
- Cumulative days on market: 3 days
- Listing terms: Cash to New Loan
- Inclusions: Refrigerator, washer, dryer
Price history
| Date | Event | Price |
|---|---|---|
| 10/24/2024 | Sold | $1,225,000+2.1%$513/sqft |
Source:  CRMLS #OC24183911 Report a problem CRMLS #OC24183911 Report a problem | ||
| 9/10/2024 | Pending sale | $1,200,000$502/sqft |
Source: CRMLS #OC24183911 Report a problem | ||
| 9/6/2024 | Listed for sale | $1,200,000$502/sqft |
Source: CRMLS #OC24183911 Report a problem | ||
Public tax history
| Year | Property taxes | Tax assessment |
|---|---|---|
| 2026 | -- | $853,667 +2% |
| 2025 | $10,803 +78.3% | $836,931 +81.7% |
| 2024 | $6,058 +4.2% | $460,617 +2% |
| 2023 | $5,813 +3% | $451,586 +2% |
| 2022 | $5,645 +1.9% | $442,732 +2% |
| 2021 | $5,539 +1.3% | $434,052 +1% |
| 2020 | $5,466 | $429,602 +2% |
| 2019 | $5,466 +5.6% | $421,179 +2% |
| 2018 | $5,175 | $412,921 +2% |
| 2017 | $5,175 +2.2% | $404,825 +2% |
| 2016 | $5,064 +6% | $396,888 +1.5% |
| 2015 | $4,779 +3.5% | $390,928 +2% |
| 2014 | $4,618 | $383,272 +2.5% |
| 2012 | -- | $374,060 +2% |
| 2011 | -- | $366,726 +0.8% |
| 2010 | -- | $363,986 -0.2% |
| 2009 | -- | $364,852 +2% |
| 2008 | -- | $357,699 +2% |
| 2007 | -- | $350,686 +2% |
| 2006 | -- | $343,810 |
| 2005 | -- | $343,810 +4% |
| 2004 | -- | $330,462 +1.9% |
| 2003 | -- | $324,406 +2% |
| 2002 | -- | $318,046 +4% |
| 2000 | -- | $305,698 |
Find assessor info on the county website
Neighborhood: 91745
Nearby homes
- $1,461,8004 bd3 ba2.7k sqft15216 Los Altos Dr, Hacienda Heights, CA 91745Off Market
- $1,665,8004 bd3 ba2.7k sqft15232 Los Altos Dr, Hacienda Heights, CA 91745Off Market
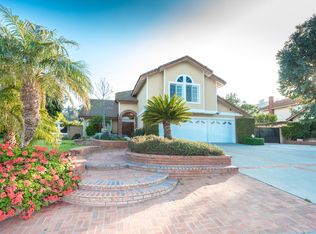
- $1,315,3004 bd3 ba2.4k sqft2802 El Tesoro Dr, Hacienda Heights, CA 91745Off Market

- $1,290,8004 bd3 ba2.4k sqft2815 La Bonita Dr, Hacienda Heights, CA 91745Off Market
- $1,290,3004 bd3 ba2.3k sqft2806 El Tesoro Dr, Hacienda Heights, CA 91745Off Market
- $1,956,1004 bd4 ba4.3k sqft2778 Daytona Ave, La Puente, CA 91745Off Market
- $1,429,5005 bd3 ba2.4k sqft15208 Los Altos Dr, Hacienda Heights, CA 91745Off Market
- $1,409,3005 bd3 ba2.8k sqft2771 Daytona Ave, La Puente, CA 91745Off Market
Nearby schools
GreatSchools rating
- 6/10Los Altos Elementary SchoolGrades: K-5Distance: 0.6 mi
- 5/10Newton Middle SchoolGrades: 6-8Distance: 0.9 mi
- 6/10Los Altos High SchoolGrades: 9-12Distance: 1.4 mi
Get a cash offer in 3 minutes
Find out how much your home could sell for in as little as 3 minutes with a no-obligation cash offer.
Estimated market value
$1,312,400
Get a cash offer in 3 minutes
Find out how much your home could sell for in as little as 3 minutes with a no-obligation cash offer.
Estimated market value
$1,312,400
- California
- Los Angeles County
- Hacienda Heights
- 91745
- 15224 Los Altos Dr
Nearby cities
Nearby zip codes
Other Hacienda Heights Topics
- Apartments for Rent in 91745
- Houses for Sale in 91745
- Houses for Rent in 91745
- 91745 Real Estate
- Hacienda Heights Condos
- Houses for Sale in Hacienda Heights
- Newest Listings in Hacienda Heights
- Hacienda Heights Home Values
- Hacienda Heights Real Estate Agents
- Hacienda Heights Refinance
- Hacienda Heights Mortgage Rates
