Skip main navigation
Sold for $1,116,750
  • $1,116,750

    15224 Pole Pine Point, Colorado Springs, CO 80908

    3beds
    4,197sqft
    Single Family Residence
    Built in 2018
    3.12 Acres Lot
    $1,114,500 Zestimate®
    $266/sqft
    $3,841 Estimated rent

    Home value

    $1,114,500

    $1.06M - $1.17M

    $3,841/mo

    Zestimate® history
    Loading
    Loading...

    Owner options

    List your home for rent

    $3,841/mo

    Rent Zestimate®

    Find your next renter with Zillow Rental Manager. Plus, with online applications, you can quickly screen prospective tenants – for free.

    Learn more

    $3,841/mo

    Rent Zestimate®

    Refinance and save

    $5,611/mo

    Est. payment

    Refinancing to a lower rate could help reduce your monthly payments and save thousands over the life of the loan.

    See today's rates

    $5,611/mo

    Est. payment

    Explore your selling options

    Work with a Zillow partner agent

    Leverage their expertise and Zillow's premium Showcase listings to get your home seen by more buyers.

    Get started

    List with your own agent

    Get your home in front of millions of buyers by listing it on Zillow.

    Learn how to do it

    Sell it yourself

    Take full control of how buyers see your home on Zillow by listing For Sale by Owner (FSBO).

    List your home

    What's special

    Stone fireplaceTowering pinesBreathtaking forest viewsSolid alder finishesWalk-in pantryCustom perennial gardensVaulted ceilings
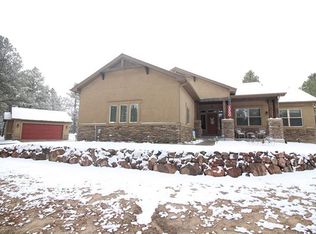
    Enveloped by towering pines in the exclusive Black Forest Reserve, this residence offers a timeless sanctuary where privacy, serenity, and craftsmanship converge. Set on 3.12 acres that feel like ten, this property borders protected HOA easement land, ensuring no future development will interrupt the breathtaking forest views or the feel of complete privacy. Inside, a soaring open-concept living area is framed by 14-foot windows, vaulted ceilings, and a striking stone fireplace with custom alder details. A chef’s kitchen inspires with dual ovens, a 6-burner gas range, an oversized island, and a walk-in pantry. Solid alder finishes are showcased throughout, from doors and cabinets to shutters and trim. Upgrades include a new Class 4 impact-resistant roof, a Generac whole-home generator, Smart Power Vented Attic Fan, a full security/video system, and a fully insulated, 75,000 BTU-heated 4-car garage. Outdoors, custom perennial gardens with drip irrigation complement the surrounding forest greenscapes. The Black Forest Reserve offers gated access for security and exclusivity, while still embracing the openness of expansive acreage lots. Here, you’ll enjoy both privacy and a true sense of community. This home perfectly captures the refined lifestyle that makes living in The Black Forest Reserve so special.

    Zillow last checked:

    Listing updated:

    Listed by:

    Johnnie Mallott 719-200-7522,

    milehimodern

    Bought with:

    Allyson Cantrell GRI MRP

    Coldwell Banker 1st Choice Realty

    Source: elevateMLS,MLS#: 4351896MLS Logo

    Facts & features

    Interior

    Bedrooms & bathrooms
    • Bedrooms: 3
    • Bathrooms: 3
    • Full bathrooms: 1
    • 3/4 bathrooms: 1
    • 1/2 bathrooms: 1
    Other
    • Level: Main
    • Area: 272 Square Feet
    • Dimensions: 16 x 17
    Heating
    • Forced Air, Natural Gas
    Cooling
    • Attic Fan, Central Air
    Appliances
    • Included: Cooktop, Dishwasher, Disposal, Double Oven, Down Draft, Gas in Kitchen, Microwave, Refrigerator, Self Cleaning Oven
    • Laundry: Main Level
    Features
    • 5-Pc Bath, 9Ft + Ceilings, Great Room, Vaulted Ceiling(s), High Speed Internet, Pantry
    • Flooring: Carpet, Stone, Wood
    • Windows: Window Coverings
    • Basement: Partial,Unfinished
    • Has fireplace: Yes
    • Fireplace features: Gas
    Interior area
    • Total structure area: 4,197
    • Total interior livable area: 4,197 sqft
    • Finished area above ground: 2,690
    • Finished area below ground: 1,507

    Property

    Parking
    • Total spaces: 4
    • Parking features: Attached, Heated Garage, See Remarks, Concrete Driveway
    • Attached garage spaces: 4
    Features
    • Patio & porch: Concrete, Covered
    • Exterior features: Auto Sprinkler System, Electric Gate
    Lot
    • Size: 3.12 Acres
    • Features: Wooded, See Remarks, Near Fire Station, HOA Required $
    Details
    • Parcel number: 5136102009
    • Other equipment: Sump Pump

    Construction

    Type & style
    • Home type: SingleFamily
    • Architectural style: Ranch
    • Property subtype: Single Family Residence
    Materials
    • Stucco, Framed on Lot, Frame
    • Roof: Composite Shingle
    Condition
    • Existing Home
    • New construction: No
    • Year built: 2018

    Utilities & green energy

    • Water: Well
    • Utilities for property: Cable Connected, Electricity Connected, Generator, Natural Gas Connected, Phone Available, Other, See Remarks
    Green energy
    • Indoor air quality: Radon System

    Community & neighborhood

    Security
    • Security features: Security System, Smart Home Security System
    Community
    • Community features: Gated, Hiking or Biking Trails, See Prop Desc Remarks
    Location
    • Region: Colorado Springs

    HOA & financial

    HOA
    • Has HOA: Yes
    • HOA fee: $471 quarterly
    • Services included: Covenant Enforcement, Maintenance Grounds, Management, Security, Snow Removal, Trash Removal, See Show/Agent Remarks

    Other

    Other facts
    • Listing terms: Cash,Conventional,FHA,Other,VA Loan

    Price history

    DateEventPrice
    11/14/2025Sold$1,116,750-0.7%$266/sqft
    Source: elevateMLS #4351896 Report a problem
    10/14/2025Contingent$1,125,000$268/sqft
    Source: elevateMLS #4351896 Report a problem
    10/2/2025Price change$1,125,000-4.3%$268/sqft
    Source: elevateMLS #4351896 Report a problem
    9/12/2025Listed for sale$1,175,000+10%$280/sqft
    Source: elevateMLS #4351896 Report a problem
    5/8/2023Sold$1,068,000-2.9%$254/sqft
    Source: Public Record Report a problem
    3/18/2023Listed for sale$1,100,000+714.8%$262/sqft
    Source: elevateMLS #2549568 Report a problem
    6/6/2018Sold$135,000-9.4%$32/sqft
    Source: Public Record Report a problem
    6/1/2018Pending sale$149,000$36/sqft
    Source: Nicholas Scott Real Estate #8247999 Report a problem
    6/1/2018Listed for sale$149,000+51.3%$36/sqft
    Source: Nicholas Scott Real Estate #8247999 Report a problem
    12/2/2015Sold$98,500$23/sqft
    Source: Public Record Report a problem

    Public tax history

    YearProperty taxesTax assessment
    2024$5,384 +23%$79,270
    2023$4,379 -9.2%$79,270 +38%
    2022$4,821 $57,440 -2.8%
    2021-- $59,090 +246%
    2020$4,303 +193.4%$17,080
    2019$1,467 -15.5%$17,080 -20.7%
    2018$1,736 -7.5%$21,540
    2017$1,878 +8.1%$21,540 +1%
    2016$1,736 +0.9%$21,320
    2015$1,721 -2.6%$21,320 -2.7%
    2014$1,766 $21,910
    2013-- --
    2012-- $17,250
    2011$2,859 $17,250 -53.4%
    2010-- $37,030
    2009-- $37,030 +16.9%
    2008-- $31,690 +322%
    2006-- $7,510

    Find assessor info on the county website

    Neighborhood: 80908

    Nearby schools

    GreatSchools rating
    Schools provided by the listing agent
    • Elementary: Edith Wolford
    • Middle: Challenger
    • High: Pine Creek
    • District: Academy-20

    Source: elevateMLS. This data may not be complete. We recommend contacting the local school district to confirm school assignments for this home.

    Get a cash offer in 3 minutes
    Find out how much your home could sell for in as little as 3 minutes with a no-obligation cash offer.
    Estimated market value
    $1,114,500
    Get a cash offer in 3 minutes
    Find out how much your home could sell for in as little as 3 minutes with a no-obligation cash offer.
    Estimated market value
    $1,114,500