Skip main navigation
Sold for $495,000
  • $495,000

    15224 Rosemont Manor Dr, Haymarket, VA 20169

    3beds
    2,383sqft
    Townhouse
    Built in 2010
    -- sqft lot
    $497,800 Zestimate®
    $208/sqft
    $2,864 Estimated rent

    Home value

    $497,800

    $463,000 - $538,000

    $2,864/mo

    Zestimate® history
    Loading
    Loading...

    Owner options

    List your home for rent

    $2,864/mo

    Rent Zestimate®

    Find your next renter with Zillow Rental Manager. Plus, with online applications, you can quickly screen prospective tenants – for free.

    Learn more

    $2,864/mo

    Rent Zestimate®

    Refinance and save

    $3,129/mo

    Est. payment

    Refinancing to a lower rate could help reduce your monthly payments and save thousands over the life of the loan.

    See today's rates

    $3,129/mo

    Est. payment

    Explore your selling options

    Work with a Zillow partner agent

    Leverage their expertise and Zillow's premium Showcase listings to get your home seen by more buyers.

    Get started

    List with your own agent

    Get your home in front of millions of buyers by listing it on Zillow.

    Learn how to do it

    Sell it yourself

    Take full control of how buyers see your home on Zillow by listing For Sale by Owner (FSBO).

    List your home

    What's special

    Nest smart thermostatBeautifully updated marble landingSpacious pantrySecurity systemSleek stainless steel appliances
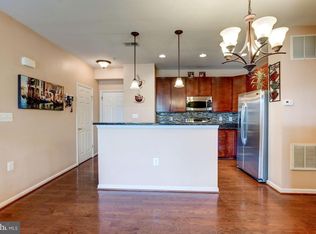
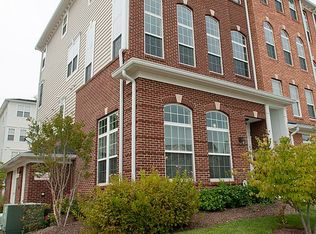
    PRICE REDUCTION! Welcome to this beautifully updated townhouse at 15224 Rosemont Manor Drive in Haymarket, VA, where modern elegance meets timeless charm. PRIME location for this END unit home with amenities right outside the front door! This immaculate and gorgeous residence offers an open floor plan perfecting the marriage of style , functionality and every detail has been carefully considered. Within its 2,383 square feet of living space (one of the largest in the community), you are greeted with a beautifully updated marble landing and a living room flooded with natural light due to the floor to ceiling windows. A separate formal dining room, with contemporary chandelier, overlooks the living area creating a great space for casual gatherings or entertaining a large group. The kitchen stands as a testament to modern design, equipped with white cabinets, spacious pantry, sleek stainless steel appliances, quartz countertops and tile backsplash, making it a delightful space for culinary creativity. The open layout flows seamlessly into the living area, where a cozy gas fireplace creates a warm and inviting atmosphere for relaxation and entertainment. Right off the kitchen is a sliding door with a private balcony where you can enjoy the outdoors with your morning coffee/tea. On the upper level, this home presents three bedrooms with two and a half bathrooms. A huge owner's suite with fabulous windows creating a warm and luxurious ambiance along with and ensuite bath with dual vanities, soaking tub and separate shower. There is plenty of room for storage in the owner's suite with TWO spacious walk-in closets. The laundry closet is conveniently located in the upstairs hallway for easy access. Updates include: Security system, AC unit (2022), Nest Smart Thermostat, Countertop/Backsplash (2022), Garage Door (2023), Marble Flooring (2023), Carpet (2023), ALL light fixtures/fans replaced in 2022, Dryer (2021), Washer (2022), Refrigerator (2022), Closet System (2023), Garage Floor (2022), Paint (2023). Enjoy the community pool, tot lot, picnic tables and steps from your front door allowing for instant recreation for pets, family and friends. Conveniently located with easy access to Route 15, 66 and close to plenty of restaurants, wineries, grocery stores and shopping for all your needs.

    Zillow last checked:

    Listing updated:

    Listed by:

    Karen Miller 703-622-8838,

    Compass,

    Listing Team: Ck Residential Group

    Bought with:

    Michele Noel, 0225212861

    Pearson Smith Realty, LLC

    Source: Bright MLS,MLS#: VAPW2109892MLS Logo

    Facts & features

    Interior

    Bedrooms & bathrooms
    • Bedrooms: 3
    • Bathrooms: 3
    • Full bathrooms: 2
    • 1/2 bathrooms: 1
    • Main level bathrooms: 1
    Basement
    • Area: 0
    Heating
    • Forced Air, Natural Gas
    Cooling
    • Central Air, Electric
    Appliances
    • Included: Gas Water Heater
    • Laundry: Upper Level
    Features
    • Ceiling Fan(s), Combination Dining/Living, Combination Kitchen/Dining, Combination Kitchen/Living, Crown Molding, Dining Area, Family Room Off Kitchen, Open Floorplan
    • Flooring: Carpet, Hardwood, Marble, Ceramic Tile, Wood
    • Windows: Window Treatments
    • Has basement: No
    • Number of fireplaces: 1
    Interior area
    • Total structure area: 2,383
    • Total interior livable area: 2,383 sqft
    • Finished area above ground: 2,383
    • Finished area below ground: 0

    Property

    Parking
    • Total spaces: 1
    • Parking features: Garage Faces Rear, Attached
    • Attached garage spaces: 1
    Accessibility
    • Accessibility features: None
    Features
    • Levels: Bi-Level,Two
    • Stories: 2
    • Pool features: Community
    Details
    • Additional structures: Above Grade, Below Grade
    • Parcel number: 7298744628.02
    • Zoning: PMD
    • Special conditions: Standard

    Construction

    Type & style
    • Home type: Townhouse
    • Property subtype: Townhouse
    Materials
    • Combination
    • Foundation: Slab
    Condition
    • New construction: No
    • Year built: 2010
    Details
    • Builder model: Yorktown Ryland

    Utilities & green energy

    • Sewer: Public Sewer
    • Water: Public

    Community & HOA

    Community
    • Condo and coop fee: $300 monthly
    • Subdivision: Market Center Condominium
    HOA
    • Has HOA: Yes
    • Amenities included: Tot Lots/Playground, Pool
    • Services included: Common Area Maintenance, Maintenance Structure, Management, Pool(s), Snow Removal, Trash
    • HOA fee: $75 monthly
    • HOA name: VILLAGE OF HEATHCOTE HOA
    Location
    • Region: Haymarket

    Financial & listing details

    • Price per square foot: $208/sqft
    • Tax assessed value: $467,900
    • Annual tax amount: $4,678
    • Date on market: 1/8/2026
    • Listing agreement: Exclusive Right To Sell
    • Ownership: Condominium

    Price history

    DateEventPrice
    2/27/2026Sold$495,000-4.6%$208/sqft
    Source: Bright MLS #VAPW2109892 Report a problem
    2/16/2026Pending sale$519,000$218/sqft
    Source: Bright MLS #VAPW2109892 Report a problem
    2/2/2026Contingent$519,000$218/sqft
    Source: Bright MLS #VAPW2109892 Report a problem
    1/27/2026Price change$519,000-3.7%$218/sqft
    Source: Bright MLS #VAPW2109892 Report a problem
    1/8/2026Listed for sale$539,000+79.7%$226/sqft
    Source: Bright MLS #VAPW2109892 Report a problem
    10/1/2020Listing removed$2,150$1/sqft
    Source: Keller Williams Realty Alliance Group Loudoun Gateway #VAPW504114 Report a problem
    9/5/2020Listed for rent$2,150$1/sqft
    Source: Keller Williams Realty #VAPW504114 Report a problem
    7/16/2015Sold$300,000-2.1%$126/sqft
    Source: Public Record Report a problem
    6/25/2010Sold$306,500$129/sqft
    Source: Public Record Report a problem

    Public tax history

    YearProperty taxesTax assessment
    2025$4,588 +2.7%$467,900 +4.2%
    2024$4,465 +7.6%$449,000 +12.6%
    2023$4,150 -2.5%$398,800 +5.8%
    2022$4,254 +7%$376,900 +15.8%
    2021$3,975 +5.9%$325,600 +6.9%
    2020$3,753 +87.5%$304,500 -8.2%
    2019$2,002 -46.8%$331,600 +6.4%
    2018$3,763 +8.2%$311,600 +8.1%
    2017$3,479 +2.1%$288,300 +3.4%
    2016$3,408 -4.6%$278,800 -3.2%
    2015$3,573 $288,100 +0.6%
    2014$3,573 $286,400 +1.5%
    2013-- $282,300 +11.5%
    2012-- $253,200
    Find assessor info on the county website

    Neighborhood: 20169

    Nearby schools

    GreatSchools rating
    Schools provided by the listing agent
    • District: Prince William County Public Schools

    Source: Bright MLS. This data may not be complete. We recommend contacting the local school district to confirm school assignments for this home.

    Get a cash offer in 3 minutes
    Find out how much your home could sell for in as little as 3 minutes with a no-obligation cash offer.
    Estimated market value
    $497,800
    Get a cash offer in 3 minutes
    Find out how much your home could sell for in as little as 3 minutes with a no-obligation cash offer.
    Estimated market value
    $497,800