Welcome to the model home for the Woodsong community in Middlefield, showcasing the builder’s upgraded finishes and thoughtful design throughout. This beautifully appointed ranch highlights many of the premium features available in the community and offers a modern open floor plan with quality craftsmanship.
The main living area is bright and inviting, with the kitchen, dining area, and family room flowing together seamlessly. The kitchen features upgraded cabinetry, quartz countertops, and stainless appliances, creating a stylish and functional centerpiece for the home. Upgraded trim work throughout the house adds an elevated and finished look.
The owner’s suite offers a spacious bedroom and a private bath featuring an upgraded tile shower and modern fixtures. Additional bedrooms and a full bathroom provide well designed spaces with flexibility for a variety of uses.
Luxury vinyl plank flooring enhances the main living areas while carpeting provides comfort in the bedrooms. The full basement includes plumbing already installed for a future bathroom, providing excellent potential for additional finished living space.
Exterior upgrades further enhance the home’s curb appeal. As the community’s model home, this property highlights upgraded design selections and finishes that demonstrate the builder’s craftsmanship and attention to detail.
This home combines modern construction, upgraded features, and a practical layout designed for comfortable everyday living.
Closed
$364,900
15224 Timber Ridge Dr, Middlefield, OH 44062
3beds
--sqft
Single Family Residence
Built in 2024
0.27 Acres Lot
$370,900 Zestimate®
$--/sqft
$2,445 Estimated rent
Home value
$370,900
Estimated sales range
Not available
$2,445/mo
Zestimate® history
Owner options
List your home for rent
$2,445/mo
Rent Zestimate®
Find your next renter with Zillow Rental Manager. Plus, with online applications, you can quickly screen prospective tenants – for free.
$2,445/mo
Rent Zestimate®
Refinance and save
$2,590/mo
Est. payment
Refinancing to a lower rate could help reduce your monthly payments and save thousands over the life of the loan.
$2,590/mo
Est. payment
Explore your selling options
Work with a Zillow partner agent
Leverage their expertise and Zillow's premium Showcase listings to get your home seen by more buyers.
Get startedList with your own agent
Get your home in front of millions of buyers by listing it on Zillow.
Learn how to do itSell it yourself
Take full control of how buyers see your home on Zillow by listing For Sale by Owner (FSBO).
List your homeWhat's special
Zillow last checked:
Listing updated:
Listed by:
Alexander Shahidian 216-767-6078 alexshahidian@gmail.com,
WR Western Reserve Real Estate
Bought with:
Alexander Shahidian, 2025007459
WR Western Reserve Real Estate
Cody Sias, 2025000021
WR Western Reserve Real Estate
Source: MLS Now,MLS#: 5192552 Originating MLS: Akron Cleveland Association of REALTORS
Originating MLS: Akron Cleveland Association of REALTORSFacts & features
Interior
Bedrooms & bathrooms
- Bedrooms: 3
- Bathrooms: 2
- Full bathrooms: 2
- Main level bathrooms: 2
- Main level bedrooms: 3
Primary bedroom
- Level: First
- Dimensions: 12 x 13
Bedroom
- Level: First
- Dimensions: 11 x 10
Bedroom
- Level: First
- Dimensions: 10 x 10
Dining room
- Level: First
- Dimensions: 11 x 8
Family room
- Level: First
- Dimensions: 14 x 17
Kitchen
- Level: First
- Dimensions: 11 x 12
Heating
- Forced Air, Gas
Cooling
- Central Air
Features
- Basement: Full,Unfinished
- Has fireplace: No
Property
Parking
- Total spaces: 2
- Parking features: Attached, Garage
- Attached garage spaces: 2
Features
- Levels: One
- Stories: 1
Lot
- Size: 0.27 Acres
Details
- Parcel number: 19072909
- Special conditions: Standard
Construction
Type & style
- Home type: SingleFamily
- Architectural style: Conventional,Ranch
- Property subtype: Single Family Residence
Materials
- Stone, Vinyl Siding
- Roof: Asphalt
Condition
- Year built: 2024
Utilities & green energy
- Sewer: Public Sewer
- Water: Public
Community & HOA
Community
- Subdivision: Woodsong Pud Ph 12
HOA
- Has HOA: Yes
- Services included: Common Area Maintenance
- HOA fee: $175 annually
- HOA name: Woodsong Master Association
Location
- Region: Middlefield
Financial & listing details
- Tax assessed value: $254,200
- Annual tax amount: $3,550
- Date on market: 3/12/2026
- Cumulative days on market: 102 days
Price history
| Date | Event | Price |
|---|---|---|
| 6/21/2026 | Sold | $364,900 |
Source:  MLS Now #5192552 Report a problem MLS Now #5192552 Report a problem | ||
| 4/30/2026 | Listed for sale | $364,900 |
Source: MLS Now #5192552 Report a problem | ||
| 4/15/2026 | Contingent | $364,900 |
Source: MLS Now #5192552 Report a problem | ||
| 3/12/2026 | Listed for sale | $364,900+8.9% |
Source: MLS Now #5192552 Report a problem | ||
| 9/11/2025 | Listing removed | $334,990 |
Source:  Ryan Homes Report a problem Ryan Homes Report a problem | ||
| 2/12/2025 | Price change | $334,990-2.9% |
Source: Ryan Homes Report a problem | ||
| 1/19/2025 | Price change | $344,990+11.3% |
Source: Ryan Homes Report a problem | ||
| 11/10/2024 | Price change | $309,990-8.8% |
Source: Ryan Homes Report a problem | ||
| 9/13/2024 | Listed for sale | $339,990-1.8% |
Source: Ryan Homes Report a problem | ||
| 8/16/2024 | Sold | $346,200+435.9% |
Source: Public Record Report a problem | ||
| 5/31/2024 | Sold | $64,600-81.3% |
Source: Public Record Report a problem | ||
| 4/21/2024 | Price change | $344,990+4.5% |
Source: Ryan Homes Report a problem | ||
| 4/21/2024 | Price change | $329,990+0.6% |
Source: Ryan Homes Report a problem | ||
| 3/26/2024 | Price change | $327,990-4.4% |
Source: Ryan Homes Report a problem | ||
| 3/26/2024 | Price change | $342,990+0.9% |
Source: Ryan Homes Report a problem | ||
| 3/20/2024 | Price change | $339,990+4.6% |
Source: Ryan Homes Report a problem | ||
| 2/6/2024 | Price change | $324,990+6.6% |
Source: Ryan Homes Report a problem | ||
| 1/9/2024 | Listed for sale | $304,990 |
Source: Ryan Homes Report a problem | ||
Public tax history
| Year | Property taxes | Tax assessment |
|---|---|---|
| 2025 | $3,550 +394.8% | $88,970 +386.4% |
| 2024 | $717 | $18,290 |
| 2023 | -- | -- |
Find assessor info on the county website
Neighborhood: 44062
Nearby homes
- $291,6003 bd2 ba1.5k sqft15257 Woodsong Dr, Middlefield, OH 44062Sold

- $346,6003 bd2 ba1.7k sqft15411 Royal Oak Dr, Middlefield, OH 44062Off Market
- $329,1003 bd2 ba1.5k sqft15413 Royal Oak Dr, Middlefield, OH 44062Off Market
- $300,0003 bd2 ba1.4k sqft15259 Woodsong Dr, Middlefield, OH 44062Sold
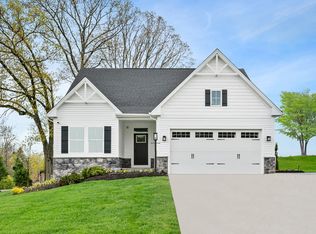
- $375,2003 bd3 ba2k sqft15409 Royal Oak Dr, Middlefield, OH 44062Off Market
- $335,2003 bd2 ba1.7k sqft15407 Royal Oak Dr, Middlefield, OH 44062Off Market
- $353,2002 bd2 ba1.5k sqft15230 Timber Ridge Dr, Middlefield, OH 44062Sold
- $366,9154 bd3 ba-- sqft15247 Timber Ridge Dr, Middlefield, OH 44062Sold
Nearby schools
GreatSchools rating
- 6/10Cardinal Elementary SchoolGrades: PK-6Distance: 1.7 mi
- 5/10Cardinal Junior/Senior High SchoolGrades: 7-12Distance: 1.5 mi
- NACardinal Middle SchoolGrades: 6,8Distance: 1.7 mi
Schools provided by the listing agent
- District: Cardinal LSD - 2802
Source: MLS Now. This data may not be complete. We recommend contacting the local school district to confirm school assignments for this home.
Get a cash offer in 3 minutes
Find out how much your home could sell for in as little as 3 minutes with a no-obligation cash offer.
Estimated market value
$370,900
Get a cash offer in 3 minutes
Find out how much your home could sell for in as little as 3 minutes with a no-obligation cash offer.
Estimated market value
$370,900
- Ohio
- Geauga County
- Middlefield
- 44062
- 15224 Timber Ridge Dr
Nearby cities
Nearby zip codes
Other Middlefield Topics
