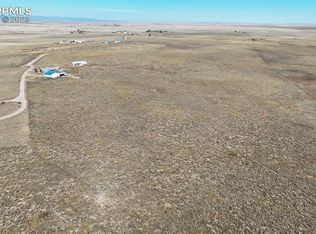
Nice 35 acres partially fenced with a 1658 sq ft manufactured home with 3 beds 2 baths and a 2 car detached garage with a 18 x 8 workshop and a 15 x 22 storage room with concrete floors. Large kitchen, with lots of tile countertops, wood laminate flooring, gas range, refrigerator, double sinks. Laundry room off the kitchen with washer and dryer. 13x22 Living Room has new carpet, vaulted ceilings and tile entry, this opens to an enclosed front room with lots on natural light, vaulted ceiling and carpet. Kitchen also opens to the dining room with laminate flooring and a 8 X 12 back room with a tile floor and an antique wood burning cook stove, this opens to 13x9 cement patio off back room. Home has another 6 X 7 back deck is which is covered and has handicapped entry ramp. Primary bedroom has new carpet, attache bath and a walk in closet. Two secondary bedrooms also have new carpet and large closets. Home is newly painted inside in out, new carpet, 6 x 12 storage shed and inclosed backyard with a water hydrant. home will have a new roof before closing, over 1500 sq foot metal barn with chicken coop, a 22x22 lean too and 31x41 main area with sliding doors ready for your horses and livestock. adjoining 35 acres is also available see MLS # 3496697 and Farm MLS # 3044625 Listing for 70 Acres.
Sold for $410,000
$410,000
15225 Cactus Hills Ln, Colorado Springs, CO 80928
3beds
1,658sqft
Single Family Residence, Manufactured Home
Built in 1999
35.02 Acres Lot
$418,000 Zestimate®
$247/sqft
$2,307 Estimated rent
Home value
$418,000
$380,000 - $456,000
$2,307/mo
Zestimate® history
Owner options
List your home for rent
$2,307/mo
Rent Zestimate®
Find your next renter with Zillow Rental Manager. Plus, with online applications, you can quickly screen prospective tenants – for free.
$2,307/mo
Rent Zestimate®
Refinance and save
$2,374/mo
Est. payment
Refinancing to a lower rate could help reduce your monthly payments and save thousands over the life of the loan.
$2,374/mo
Est. payment
Explore your selling options
Work with a Zillow partner agent
Leverage their expertise and Zillow's premium Showcase listings to get your home seen by more buyers.
Get startedList with your own agent
Get your home in front of millions of buyers by listing it on Zillow.
Learn how to do itSell it yourself
Take full control of how buyers see your home on Zillow by listing For Sale by Owner (FSBO).
List your homeWhat's special
New roofTile floorDouble sinksLaminate flooringWood laminate flooringNew carpetWalk in closet
Zillow last checked:
Listing updated:
Listed by:
Gail Tobin 719-330-0540,
RE/MAX Real Estate Group LLC
Bought with:
Michael Bies
Better Homes and Gardens Real Estate Kenney & Company
Source: elevateMLS,MLS#: 1085172
Facts & features
Interior
Bedrooms & bathrooms
- Bedrooms: 3
- Bathrooms: 2
- Full bathrooms: 1
- 3/4 bathrooms: 1
Heating
- Forced Air, Propane
Cooling
- Ceiling Fan(s)
Appliances
- Included: Dishwasher, Disposal, Gas in Kitchen
- Laundry: Main Level
Features
- Vaulted Ceiling(s)
- Flooring: Carpet, Wood Laminate
- Has basement: No
- Has fireplace: Yes
- Fireplace features: Free Standing
Interior area
- Total structure area: 1,658
- Total interior livable area: 1,658 sqft
- Finished area above ground: 1,658
- Finished area below ground: 0
Property
Parking
- Total spaces: 2
- Parking features: Detached, Oversized, Workshop in Garage, Gravel Driveway
- Garage spaces: 2
Accessibility
- Accessibility features: Accessible Approach with Ramp
Features
- Patio & porch: Concrete, Covered, Wood Deck
- Fencing: See Remarks
- Has view: Yes
- View description: Panoramic, Mountain(s), View of Pikes Peak
Lot
- Size: 35.02 Acres
- Features: Rural, Sloped, Horses (Zoned), Horses(Zoned for 2 or more), No Landscaping
Details
- Additional structures: Barn(s), Loafing Shed, Workshop, Storage
- Parcel number: 3635001030
Construction
Type & style
- Home type: MobileManufactured
- Architectural style: Ranch
- Property subtype: Single Family Residence, Manufactured Home
Materials
- Masonite
- Foundation: Crawl Space
- Roof: Composite Shingle
Condition
- Existing Home
- New construction: No
- Year built: 1999
Utilities & green energy
- Water: Well
- Utilities for property: Propane
Community & HOA
Location
- Region: Colorado Springs
Financial & listing details
- Price per square foot: $247/sqft
- Tax assessed value: $85,837
- Annual tax amount: $495
- Date on market: 4/26/2024
- Listing terms: Cash,Conventional,VA Loan
Price history
| Date | Event | Price |
|---|---|---|
| 4/19/2024 | Sold | $410,000+2.5%$247/sqft |
Source:  elevateMLS #1085172 Report a problem elevateMLS #1085172 Report a problem | ||
| 3/11/2024 | Price change | $400,000-20%$241/sqft |
Source: elevateMLS #1085172 Report a problem | ||
| 3/11/2024 | Price change | $500,000-13%$302/sqft |
Source: elevateMLS #3044625 Report a problem | ||
| 10/20/2023 | Price change | $575,000+21.1%$347/sqft |
Source: elevateMLS #9794970 Report a problem | ||
| 10/20/2023 | Listed for sale | $475,000$286/sqft |
Source: elevateMLS #1085172 Report a problem | ||
Public tax history
| Year | Property taxes | Tax assessment |
|---|---|---|
| 2024 | -- | $6,720 -42% |
| 2023 | $494 -1.7% | $11,590 -31.9% |
| 2022 | $503 | $17,010 -2.8% |
| 2021 | -- | $17,500 +7.9% |
| 2020 | $437 -9.4% | $16,220 |
| 2019 | $483 | $16,220 |
Find assessor info on the county website
Neighborhood: 80928
Nearby homes
- $95,00035.002 AcresLOT 23 Cactus Hills Ln, Colorado Springs, CO 80928Sold
- $169,300-- bd-- ba1.5k sqft15225 Cactus Hills Ln, Colorado Springs, CO 80928Off Market
- $75,950-- bd-- ba-- sqft14725 Cactus Hills Ln, Colorado Springs, CO 80928Off Market
- $143,9083 bd2 ba1.6k sqft14950 Storybook Ln, COLORADO SPRINGS, CO 80928Off Market
- $392,4003 bd2 ba1.6k sqft15445 Cactus Hills Ln, Colorado Springs, CO 80928Off Market
- $545,7003 bd2 ba1.6k sqft14950 Storybook Ln, Colorado Springs, CO 80928Off Market
- $354,5003 bd2 ba1.5k sqft15440 Cactus Hills Ln, Colorado Springs, CO 80928Off Market
- $37,100-- bd-- ba-- sqft14780 Storybook Ln, Colorado Springs, CO 80928Off Market
Nearby schools
GreatSchools rating
- 4/10Prairie Heights Elementary SchoolGrades: PK-5Distance: 14.9 mi
- 4/10Hanover Junior-Senior High SchoolGrades: 6-12Distance: 3.1 mi
Schools provided by the listing agent
- District: Hanover-28
Source: elevateMLS. This data may not be complete. We recommend contacting the local school district to confirm school assignments for this home.
- Colorado
- El Paso County
- Colorado Springs
- 80928
- 15225 Cactus Hills Ln
Nearby cities
Nearby zip codes
Other Colorado Springs Topics
