Discover a piece of Detroit's enduring charm at 15225 Edmore DR, a single-family residence built in 1950, offering a unique blend of heritage and future potential. This property represents an opportunity to craft your ideal living space within a home that has stood the test of time. This inviting residence features three well-proportioned bedrooms, providing comfortable and private spaces for relaxation and personal retreat. This is more than just a house; it's a foundation upon which to build your dreams and create lasting memories.
Foreclosure
Est. $130,000
15225 Edmore Dr, Detroit, MI 48205
3beds
1,178sqft
Single Family Residence
Built in 1950
4,791 Square Feet Lot
$-- Zestimate®
$110/sqft
$-- HOA
Overview
- 84 days
- 48
- 3
Zillow last checked:
Listing updated:
Listed by:
D C Bowers 248-557-1200,
Bowers Realty & Investments, Inc 248-557-1200
Source: Realcomp II,MLS#: 20261052232
Facts & features
Interior
Bedrooms & bathrooms
- Bedrooms: 3
- Bathrooms: 1
- Full bathrooms: 1
Bedroom
- Level: Entry
- Area: 100
- Dimensions: 10 X 10
Bedroom
- Level: Second
- Area: 253
- Dimensions: 23 X 11
Bedroom
- Level: Entry
- Area: 120
- Dimensions: 10 X 12
Other
- Level: Entry
- Area: 81
- Dimensions: 9 X 9
Dining room
- Level: Entry
- Area: 81
- Dimensions: 9 X 9
Kitchen
- Level: Entry
- Area: 90
- Dimensions: 10 X 9
Living room
- Level: Entry
- Area: 192
- Dimensions: 12 X 16
Heating
- Forced Air, Natural Gas
Cooling
- Central Air
Features
- Basement: Unfinished
- Has fireplace: No
Interior area
- Total interior livable area: 1,178 sqft
- Finished area above ground: 1,178
Property
Parking
- Total spaces: 1.5
- Parking features: Oneand Half Car Garage, Detached
- Garage spaces: 1.5
Features
- Levels: One And One Half
- Stories: 1.5
- Entry location: GroundLevelwSteps
- Pool features: None
Lot
- Size: 4,791 Square Feet
- Dimensions: 37 x 134
Details
- Parcel number: W21I026705S
- Special conditions: Short Sale No,Standard
Construction
Type & style
- Home type: SingleFamily
- Architectural style: Bungalow
- Property subtype: Single Family Residence
Materials
- Brick
- Foundation: Basement, Poured
- Roof: Asphalt
Condition
- New construction: No
- Year built: 1950
Utilities & green energy
- Sewer: Public Sewer
- Water: Public
Community & HOA
Community
- Subdivision: DRENNAN & SELDONS REGENT PARK 1
HOA
- Has HOA: No
Location
- Region: Detroit
Financial & listing details
- Price per square foot: $110/sqft
- Tax assessed value: $13,822
- Annual tax amount: $2,046
- Date on market: 7/16/2026
- Cumulative days on market: 84 days
- Listing agreement: Exclusive Right To Sell
- Listing terms: Conventional,FHA 203K,Quit Claims Deed
- Exclusions: Exclusion(s) Do Not Exist
Foreclosure details
Estimated market value
Not available
Estimated sales range
Not available
$1,422/mo
Price history
| Date | Event | Price |
|---|---|---|
| 7/16/2026 | Listed for sale | $130,000+156.9%$110/sqft |
Source:  Realcomp II #20261052232 Report a problem Realcomp II #20261052232 Report a problem | ||
| 2/25/2026 | Sold | $50,605$43/sqft |
Source: Public Record Report a problem | ||
Public tax history
| Year | Property taxes | Tax assessment |
|---|---|---|
| 2025 | -- | $30,900 +21.7% |
| 2024 | -- | $25,400 +17.6% |
| 2023 | -- | $21,600 +24.9% |
| 2022 | -- | $17,300 +16.1% |
| 2021 | -- | $14,900 |
| 2020 | $1,267 +5.4% | $14,900 +20.2% |
| 2019 | $1,202 | $12,400 +7.8% |
| 2018 | $1,202 | $11,500 +5.5% |
| 2017 | -- | $10,900 -50.7% |
| 2016 | $2,295 | $22,100 |
| 2015 | $2,295 -16% | $22,100 -19.1% |
| 2013 | $2,731 +19% | $27,305 -31.8% |
| 2010 | $2,295 | $40,032 -18% |
| 2009 | -- | $48,819 -14% |
| 2008 | -- | $56,766 -2.5% |
| 2007 | -- | $58,222 +5.5% |
| 2005 | $644 | $55,187 +3% |
| 2004 | -- | $53,580 +103.6% |
| 2001 | $1,713 | $26,322 |
Find assessor info on the county website
Monthly payment
Climate risks
Neighborhood: Regent Park
Similar homes
- $--3 bd1 ba1.2k sqft16212 Lappin St, Detroit, MI 48205Auction
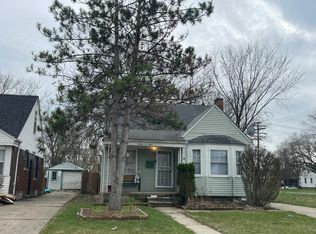 Auction.com 2
 - $--3 bd1 ba1.1k sqft13918 Fairmount Dr, Detroit, MI 48205Auction
 Auction.com 2
 - $--3 bd1 ba1.3k sqft16495 Sprenger Ave, Eastpointe, MI 48021Auction
 Auction.com 1
 - $--3 bd2 ba875 sqft24265 Prairie Ln, Warren, MI 48089Auction
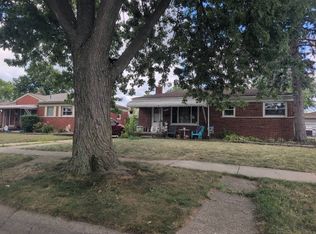 Auction.com 2
 - $100,0003 bd2 ba1.2k sqft14931 Rossini Dr, Detroit, MI 48205For Sale
 MLS ID #20261074710, Bernard Shamow, EXP Realty Main. Realcomp II
 - $85,0003 bd3 ba1.5k sqft15865 Collingham Dr, Detroit, MI 48205For SaleMLS ID #20261049808, Luis A Rodriguez, RE/MAX Leading Edge. Realcomp II
