Welcome to our Luna Floor plan.
This modern home maximizes every inch of space with its design and includes so many features found in much higher priced homes
Features include a spacious open floor plan with a good size liv-in room with a beautiful accent wall.
The kitchen offers quartz counter tops, loads of cabinet space and stainless-steel appliances including the refrigerator. There are three large bedrooms and two baths. Extras include nest Thermostats, usb plugs, marble tile, waterproof laminate flooring, beautiful glass shower doors and ceiling fans in every bedroom and living area.
Builder also provides a 2/10 warranty
Come by our model today and see why people are talking about Spiegel Homes. We have several plans and lots to choose from including move in ready homes available today.
For sale
$274,377
15225 Gauge Ct, El Paso, TX 79938
3beds
1,442sqft
:
Get pre-qualified$2,124/mo
Single Family Residence
Built in 2024
5,662 Square Feet Lot
$274,000 Zestimate®
$190/sqft
$-- HOA
What's special
Stainless-steel appliancesSpacious open floor planThree large bedroomsTwo bathsQuartz counter topsWaterproof laminate flooringGood size liv-in room
- 139 days |
- 108 |
- 10 |
Zillow last checked:
Listing updated:
Listed by:
Jackie S York 0470814 915-549-7653,
Century 21 The Edge
Source: GEPAR,MLS#: 940803
Facts & features
Interior
Bedrooms & bathrooms
- Bedrooms: 3
- Bathrooms: 2
- Full bathrooms: 2
Heating
- Central
Cooling
- Refrigerated
Appliances
- Included: Dishwasher, Disposal, Free-Standing Gas Oven, Microwave, Refrigerator
Features
- Eat-in Kitchen, Double Vanity, Kitchen Island, Master Downstairs, Pantry, Walk-In Closet(s)
- Flooring: Laminate, Marble
- Windows: Blinds
- Has fireplace: No
Interior area
- Total structure area: 1,442
- Total interior livable area: 1,442 sqft
Video & virtual tour
Property
Parking
- Total spaces: 2
- Parking features: Garage - Attached
- Attached garage spaces: 2
Features
- Patio & porch: Covered
- Exterior features: Walled Backyard
- Pool features: None
Lot
- Size: 5,662 Square Feet
- Features: Standard Lot
Details
- Parcel number: T28709000702500
- Zoning: R1
- Special conditions: None
Construction
Type & style
- Home type: SingleFamily
- Architectural style: 1 Story
- Property subtype: Single Family Residence
Materials
- Stucco
- Roof: Shingle
Condition
- Year built: 2024
Utilities & green energy
- Water: City
Community & HOA
Community
- Subdivision: Tierra Del Este
HOA
- Has HOA: No
Location
- Region: El Paso
Financial & listing details
- Price per square foot: $190/sqft
- Tax assessed value: $260,000
- Date on market: 3/23/2026
- Cumulative days on market: 689 days
- Listing terms: Cash,Conventional,FHA,TX Veteran,VA Loan
Estimated market value
$274,000
$260,000 - $288,000
$1,917/mo
Price history
| Date | Event | Price |
|---|---|---|
| 3/23/2026 | Listed for sale | $274,377$190/sqft |
Source:  GEPAR #940803 Report a problem GEPAR #940803 Report a problem | ||
| 3/1/2026 | Listing removed | $274,377$190/sqft |
Source: GEPAR #907945 Report a problem | ||
| 1/9/2026 | Price change | $274,377+5.5%$190/sqft |
Source: GEPAR #907945 Report a problem | ||
| 8/31/2024 | Listed for sale | $260,000$180/sqft |
Source: GEPAR #907945 Report a problem | ||
Public tax history
| Year | Property taxes | Tax assessment |
|---|---|---|
| 2025 | -- | $260,000 |
Find assessor info on the county website
Monthly payment
Est. payment
Payment breakdown
Explore the cost of this home by adjusting the details. Changes won't be saved.Climate risks
Neighborhood: 79938
Nearby schools
GreatSchools rating
- 7/10Montana Vista Elementary SchoolGrades: PK-5Distance: 1.6 mi
- 6/10East Montana Middle SchoolGrades: 6-8Distance: 1.6 mi
- 5/10Mountain View High SchoolGrades: 9-12Distance: 1.9 mi
Schools provided by the listing agent
- Elementary: Chester E Jordan
- Middle: Hurshel Antwine
- High: Pebble Hills
Source: GEPAR. This data may not be complete. We recommend contacting the local school district to confirm school assignments for this home.
- from $287,9504 bd2 ba1.8k sqftKrypton Plan, Tierra del Este 91, El Paso, TX 79938New Construction
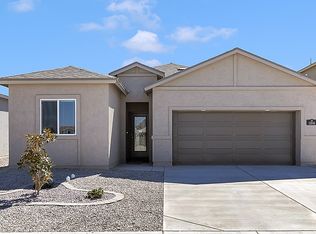
- from $271,9504 bd2 ba1.6k sqftVenice Plan, Tierra del Este 91, Paso, TX 79938New Construction
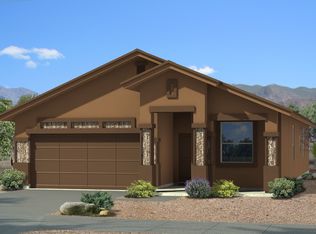
- from $313,9505 bd3 ba2.1k sqftTungsten Plan, Tierra del Este 91, Paso, TX 79938New Construction
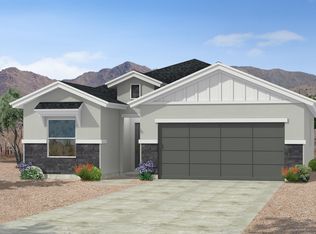
- from $248,9503 bd2 ba1.4k sqftAvalon Plan, Tierra del Este 91, Paso, TX 79938New Construction
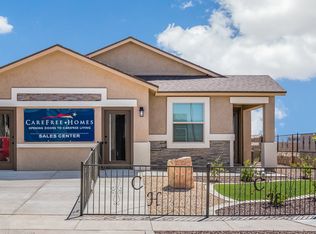
- from $312,9504 bd3 ba2.3k sqftEmory Plan, Tierra del Este 91, El Paso, TX 79938New Construction
- from $263,9503 bd2 ba1.5k sqftBelize Plan, Tierra del Este 91, El Paso, TX 79938New Construction
- from $328,9504 bd3 ba2.5k sqftMercury Plan, Tierra del Este 91, El Paso, TX 79938New Construction
- from $336,9504 bd3 ba2.6k sqftCobalt Plan, Tierra del Este 91, El Paso, TX 79938New Construction
A local agent can set up tours, give advice and negotiate with sellers.
A local lender can help you make sure your offer is ready when you are.
Similar homes
- $279,9503 bd3 ba1.5k sqft15248 Gauge Ct, El Paso, TX 79938For Sale

 MLS ID #911690, Irma Gabriela Baca, ERA Sellers & Buyers Real Esta. GEPAR
 - $300,0004 bd2 ba1.7k sqft14821 Mike A Mendoza Ave, El Paso, TX 79938For Sale
 MLS ID #948469, Juan Suarez, Home Pros Real Estate Group. GEPAR
 - $284,9504 bd3 ba1.5k sqft15236 Endurance Ave, El Paso, TX 79938For Sale
 MLS ID #942753, Irma Gabriela Baca, ERA Sellers & Buyers Real Esta. GEPAR
 - $284,9504 bd3 ba1.5k sqft15148 Endurance Ave, El Paso, TX 79938For SaleMLS ID #942769, Irma Gabriela Baca, ERA Sellers & Buyers Real Esta. GEPAR
- $284,9504 bd3 ba1.5k sqft15152 Resolve, El Paso, TX 79938For SaleMLS ID #938763, Irma Gabriela Baca, ERA Sellers & Buyers Real Esta. GEPAR
- $284,9504 bd3 ba1.5k sqft15137 Expectation, El Paso, TX 79938For SaleMLS ID #938761, Irma Gabriela Baca, ERA Sellers & Buyers Real Esta. GEPAR
- $317,9503 bd3 ba1.7k sqft3920 Surmise St, El Paso, TX 79938For SaleMLS ID #939119, Erik G Gomez, MRG REALTY LLC. GEPAR
- $275,0003 bd3 ba1.5k sqft12252 Costa Brava Pl, El Paso, TX 79938For SaleMLS ID #942204, Laura Elena Chavez, MRG REALTY LLC. GEPAR
- $334,9503 bd2 ba1.6k sqft15060 Resolve Dr, El Paso, TX 79938For SaleMLS ID #946081, Carlos Rene Fraire, Home Pros Real Estate Group. GEPAR
- $275,0004 bd3 ba1.6k sqft13804 Sky Harbor Ave, El Paso, TX 79928For SaleMLS ID #946981, Jese Gonzalez, Keller Williams Realty. GEPAR
- $294,9004 bd3 ba2k sqft14508 Brianna Leah St, El Paso, TX 79938For SaleMLS ID #942145, Brenda Altheimer-Trillo, The WAR Team. GEPAR
- $285,0003 bd3 ba1.5k sqft12262 Costa Brava Pl, El Paso, TX 79938For SaleMLS ID #935705, Laura Elena Chavez, MRG REALTY LLC. GEPAR
- $280,4503 bd2 ba1.5k sqft13837 Summer Wave Ave, El Paso, TX 79928For SaleMLS ID #944049, Russell Harper, ClearView Realty. GEPAR
- $337,9504 bd3 ba1.8k sqft3900 Surmise St, El Paso, TX 79938For SaleMLS ID #928554, Erik G Gomez, MRG REALTY LLC. GEPAR
- $295,0004 bd3 ba1.6k sqft12266 Costa Brava Pl, El Paso, TX 79938For SaleMLS ID #942131, Victoria Olivia Isais, Home Pros Real Estate Group. GEPAR
- $280,4503 bd2 ba1.5k sqft13821 Summer Wave Ave, El Paso, TX 79928For SaleMLS ID #944053, Russell Harper, ClearView Realty. GEPAR
- $287,4503 bd2 ba1.5k sqft1437 Indigo Sky St, El Paso, TX 79928For SaleMLS ID #941458, Russell Harper, ClearView Realty. GEPAR
- $245,0003 bd2 ba1.3k sqft13610 Lartington St, El Paso, TX 79928For SaleMLS ID #944466, Denise Reyes, Revolve Realty, LLC. GEPAR
- $276,9504 bd2 ba1.4k sqft13878 Paseo Bosque Ave, El Paso, TX 79928For SaleMLS ID #944040, Russell Harper, ClearView Realty. GEPAR
- $279,9993 bd2 ba1.5k sqft220 Anglesy Pl, El Paso, TX 79928For SaleMLS ID #938704, Yamile H Castaneda, Home Pros Real Estate Group. GEPAR
