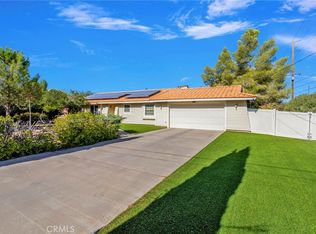
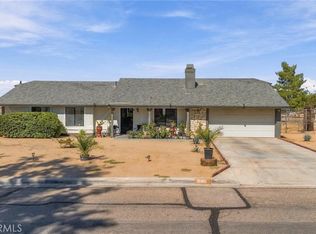
*** Discover the space, flexibility, and value this Hesperia home has to offer! *** From the moment you arrive, you’ll appreciate the clean, easy-care landscaping, mature shade trees, 3-car garage, and generous RV parking. Step inside to a bright and inviting open floor plan highlighted by vaulted ceilings, tile flooring, and plenty of natural light. The kitchen offers a nice, functional layout with a convenient bar counter that opens to the spacious living room, complete with a fireplace that creates a warm and welcoming gathering space. Large bedrooms and dual-pane windows add comfort throughout the home. The possibilities continue outside with a huge backyard featuring a massive storage container and additional shed, providing abundant space for storage, hobbies, toys, or equipment! The home also features a new 200-amp main electrical panel and multiple solar systems with battery storage.Here is the cherry on top!!! A permitted addition adds even more versatility, featuring a bedroom and full bathroom with the potential for a studio-style setup or ADU for possible rental income or additional living space for your satisfaction! With its spacious layout, extensive parking, substantial storage, energy features, and flexible additional space, this property offers a unique combination of functionality and opportunity in Hesperia. This one will not last, I can tell you that for sure!
For sale
Listed by: Realty Masters & Associates • Chris Seibel • Contact: 909-576-1595
$410,000
15225 Mesa St, Hesperia, CA 92345
3beds
2,162sqft
Single Family Residence
Built in 1990
0.51 Acres Lot
$416,600 Zestimate®
$190/sqft
$-- HOA
What's special
- 4 days
- 1,057
- 124
Likely to sell faster than
Zillow last checked:
Listing updated:
Listed by:
Chris Seibel DRE #01362721 909-576-1595,
Realty Masters & Associates
Source: CRMLS,MLS#: IG26208416 Originating MLS: California Regional MLS
Originating MLS: California Regional MLSFacts & features
Interior
Bedrooms & bathrooms
- Bedrooms: 3
- Bathrooms: 3
- Full bathrooms: 3
- Main level bathrooms: 1
- Main level bedrooms: 1
Rooms
- Room types: Bonus Room, Bedroom, Guest Quarters, Living Room, Primary Bathroom, Primary Bedroom
Bedroom
- Features: All Bedrooms Down
Bathroom
- Features: Bathroom Exhaust Fan
Kitchen
- Features: Laminate Counters
Heating
- Central, Forced Air, Natural Gas
Cooling
- Central Air
Appliances
- Included: Dishwasher, Disposal, Gas Oven, Vented Exhaust Fan, Water To Refrigerator
- Laundry: Washer Hookup, Gas Dryer Hookup, In Garage
Features
- Breakfast Bar, Cathedral Ceiling(s), Eat-in Kitchen, Laminate Counters, Open Floorplan, Pantry, Recessed Lighting, Storage, All Bedrooms Down
- Flooring: Carpet
- Windows: Blinds, Double Pane Windows, Skylight(s)
- Has fireplace: Yes
- Fireplace features: Family Room, Gas, Gas Starter
- Common walls with other units/homes: No Common Walls
Interior area
- Total interior livable area: 2,162 sqft
Property
Parking
- Total spaces: 9
- Parking features: Concrete, Door-Multi, Direct Access, Garage, Garage Door Opener, RV Access/Parking
- Attached garage spaces: 3
- Uncovered spaces: 6
Accessibility
- Accessibility features: None
Features
- Levels: One
- Stories: 1
- Entry location: 1
- Patio & porch: Rear Porch, Covered, Patio, Wood
- Pool features: None
- Spa features: None
- Fencing: Block,Chain Link
- Has view: Yes
- View description: Desert
Lot
- Size: 0.51 Acres
- Features: 0-1 Unit/Acre, Desert Back, Desert Front, Rectangular Lot
Details
- Additional structures: Guest House Detached, Shed(s), Storage
- Parcel number: 0408061200000
- Special conditions: Standard
Construction
Type & style
- Home type: SingleFamily
- Architectural style: Traditional
- Property subtype: Single Family Residence
Materials
- Stucco, Copper Plumbing
- Foundation: Slab
- Roof: Composition,Shingle
Condition
- Additions/Alterations
- New construction: No
- Year built: 1990
Utilities & green energy
- Electric: Photovoltaics Third-Party Owned, 220 Volts
- Sewer: Public Sewer
- Water: Public
- Utilities for property: Electricity Connected, Natural Gas Connected, Sewer Connected, Water Connected
Community & HOA
Community
- Features: Street Lights
- Security: Carbon Monoxide Detector(s), Smoke Detector(s)
Location
- Region: Hesperia
Financial & listing details
- Price per square foot: $190/sqft
- Tax assessed value: $520,200
- Date on market: 10/3/2026
- Cumulative days on market: 4 days
- Listing terms: Cash,Conventional,FHA
- Inclusions: Metal Storage Bin 8x9x40 (High Cube) and Shed
- Road surface type: Paved
Estimated market value
$416,600
$396,000 - $437,000
$2,528/mo
Price history
| Date | Event | Price |
|---|---|---|
| 10/3/2026 | Listed for sale | $410,000-6.8%$190/sqft |
Source:  CRMLS #IG26208416 Report a problem CRMLS #IG26208416 Report a problem | ||
| 4/21/2024 | Listing removed | $440,000$204/sqft |
Source: BHHS broker feed #HD24008656 Report a problem | ||
| 4/12/2024 | Pending sale | $440,000$204/sqft |
Source: BHHS broker feed #HD24008656 Report a problem | ||
| 2/7/2024 | Price change | $440,000-4.3%$204/sqft |
Source: BHHS broker feed #HD24008656 Report a problem | ||
| 1/16/2024 | Listed for sale | $460,000+178.8%$213/sqft |
Source: BHHS broker feed #HD24008656 Report a problem | ||
| 6/28/2013 | Sold | $165,000+0.1%$76/sqft |
Source: Public Record Report a problem | ||
| 6/12/2013 | Price change | $164,900+3.1%$76/sqft |
Source: CENTURY 21 Desert Rock #426769 Report a problem | ||
| 5/23/2013 | Listed for sale | $160,000$74/sqft |
Source: CENTURY 21 Desert Rock #426769 Report a problem | ||
| 3/21/2013 | Pending sale | $160,000$74/sqft |
Source: CENTURY 21 Desert Rock #426769 Report a problem | ||
| 3/14/2013 | Listed for sale | $160,000+68.4%$74/sqft |
Source: CENTURY 21 Desert Rock #426769 Report a problem | ||
| 2/8/1999 | Sold | $95,000+11.8%$44/sqft |
Source: Public Record Report a problem | ||
| 10/23/1998 | Sold | $85,000$39/sqft |
Source: Public Record Report a problem | ||
Public tax history
| Year | Property taxes | Tax assessment |
|---|---|---|
| 2026 | -- | $520,200 +7.4% |
| 2025 | $7,605 +69.6% | $484,500 +143.4% |
| 2024 | $4,484 +0.6% | $199,082 +2% |
| 2023 | $4,459 +1.1% | $195,178 +2% |
| 2022 | $4,409 +0.9% | $191,351 +2% |
| 2021 | $4,370 +0.6% | $187,599 +1% |
| 2020 | $4,345 +1% | $185,675 +2% |
| 2019 | $4,302 +0.9% | $182,034 +2% |
| 2018 | $4,263 +1.8% | $178,465 +2% |
| 2017 | $4,187 | $174,966 +2% |
| 2016 | $4,187 +1.7% | $171,535 +1.5% |
| 2015 | $4,116 -1.4% | $168,959 +2% |
| 2014 | $4,173 | $165,649 +20.5% |
| 2013 | -- | $137,491 +2% |
| 2012 | -- | $134,795 +2% |
| 2011 | -- | $132,152 +0.8% |
| 2010 | -- | $131,165 -0.2% |
| 2009 | -- | $131,477 +2% |
| 2008 | -- | $128,899 +2% |
| 2007 | -- | $126,372 +2% |
| 2006 | -- | $123,895 +2% |
| 2005 | -- | $121,466 +2% |
| 2004 | -- | $119,084 +1.9% |
| 2003 | -- | $116,902 +2% |
| 2002 | -- | $114,610 +2% |
| 2001 | -- | $112,363 +2% |
| 2000 | -- | $110,160 |
Find assessor info on the county website
Monthly payment
Est. payment
Payment breakdown
Explore the cost of this home by adjusting the details. Changes won't be saved.Climate risks
Neighborhood: 92345
Nearby schools
Schools provided by the listing agent
- Middle: Hesperia
- High: Hesperia
Source: CRMLS. This data may not be complete. We recommend contacting the local school district to confirm school assignments for this home.
Similar homes
- $515,0004 bd2 ba2.3k sqft16326 Eucalyptus St, Hesperia, CA 92345For Sale
 MLS ID #HD26214966, Allison Flatt, Compass. CRMLS
 - $399,4003 bd2 ba1.3k sqft9018 Guava Ave, Hesperia, CA 92345For Sale
 MLS ID #HD26180207, Robert Patterson, KW Mojave. CRMLS
 - $464,9993 bd2 ba1.4k sqft10387 Kern Rd, Hesperia, CA 92345For Sale
 MLS ID #TR26171949, Catherine Saravia, Saravia Realty. CRMLS
 - $375,0003 bd2 ba1.6k sqft16180 Westland Dr, Victorville, CA 92395For Sale
 MLS ID #DW26214723, Eduardo Sandoval, Century 21 Masters. CRMLS
