Skip main navigation
Sold
  • Listed by: RE/MAX Northwest • Shane Blondin
    Bought with: Redfin
    $575,000

    15226 88th Avenue Ct E, Puyallup, WA 98375

    4beds
    2,221sqft
    Single Family Residence
    Built in 1999
    5,523 Square Feet Lot
    $575,900 Zestimate®
    $259/sqft
    $3,174 Estimated rent

    Home value

    $575,900

    $541,000 - $610,000

    $3,174/mo

    Zestimate® history
    Loading
    Loading...

    Owner options

    List your home for rent

    $3,174/mo

    Rent Zestimate®

    Find your next renter with Zillow Rental Manager. Plus, with online applications, you can quickly screen prospective tenants – for free.

    Learn more

    $3,174/mo

    Rent Zestimate®

    Refinance and save

    $3,568/mo

    Est. payment

    Refinancing to a lower rate could help reduce your monthly payments and save thousands over the life of the loan.

    See today's rates

    $3,568/mo

    Est. payment

    Explore your selling options

    Work with a Zillow partner agent

    Leverage their expertise and Zillow's premium Showcase listings to get your home seen by more buyers.

    Get started

    List with your own agent

    Get your home in front of millions of buyers by listing it on Zillow.

    Learn how to do it

    Sell it yourself

    Take full control of how buyers see your home on Zillow by listing For Sale by Owner (FSBO).

    List your home

    What's special

    Gas fireplaceOpen floor planStylish lighting fixturesGorgeous kitchenTons of natural lightSoaking tubLarge walk-in closet
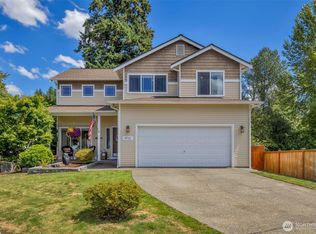
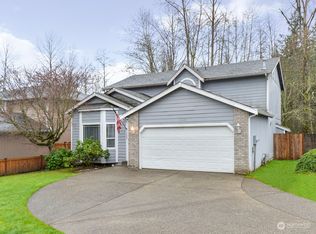
    Welcome to this completely remodeled 4-bedroom home with modern upgrades throughout. Step into the entry & living room with vaulted ceilings, brand-new flooring, tons of natural light & stylish lighting fixtures. The open floor plan creates an inviting atmosphere. The large, gorgeous kitchen w/ white shaker cabinets, stainless steel appliances & tile backsplash opens to family room with gas fireplace. The bathrooms boast beautiful custom vanities & there’s plenty of storage space to keep everything organized. Primary en-suite with soaking tub, dual sinks, tiled stand up shower & large walk-in closet. Brand new furnace & Air Conditioning, all appliances remain, with the added bonus of a prime location, just moments from shopping & schools!

    Zillow last checked:

    Listing updated:

    Listed by:

    Shane Blondin,

    RE/MAX Northwest

    Bought with:

    Casey Robert Mcquery, 23016900

    Redfin

    Source: NWMLS as distributed by MLS GRID,MLS#: 2317486MLS Logo

    Facts & features

    Interior

    Bedrooms & bathrooms
    • Bedrooms: 4
    • Bathrooms: 3
    • Full bathrooms: 2
    • 1/2 bathrooms: 1
    • Main level bathrooms: 1
    Other
    • Level: Main
    Dining room
    • Level: Main
    Entry hall
    • Level: Main
    Family room
    • Level: Main
    Kitchen with eating space
    • Level: Main
    Living room
    • Level: Main
    Utility room
    • Level: Main
    Heating
    • Fireplace, Forced Air, Electric, Natural Gas
    Cooling
    • Forced Air
    Appliances
    • Included: Dishwasher(s), Dryer(s), Microwave(s), Refrigerator(s), Stove(s)/Range(s), Washer(s), Garbage Disposal, Water Heater: Gas, Water Heater Location: Garage
    Features
    • Bath Off Primary, Dining Room
    • Flooring: Laminate, Vinyl, Carpet
    • Basement: None
    • Number of fireplaces: 1
    • Fireplace features: Gas, Main Level: 1, Fireplace
    Interior area
    • Total structure area: 2,221
    • Total interior livable area: 2,221 sqft

    Property

    Parking
    • Total spaces: 2
    • Parking features: Attached Garage
    • Attached garage spaces: 2
    Features
    • Levels: Two
    • Stories: 2
    • Entry location: Main
    • Patio & porch: Bath Off Primary, Dining Room, Fireplace, Laminate, Vaulted Ceilings, Wall to Wall Carpet, Water Heater
    Lot
    • Size: 5,523 Square Feet
    • Features: Dead End Street, Sidewalk, Cable TV, Deck, Fenced-Fully, Gas Available, High Speed Internet, Patio
    • Topography: Partial Slope
    Details
    • Parcel number: 6022890050
    • Zoning: RR
    • Zoning description: Jurisdiction: County
    • Special conditions: Standard

    Construction

    Type & style
    • Home type: SingleFamily
    • Architectural style: 2 Story
    • Property subtype: Single Family Residence
    Materials
    • Brick, Wood Siding
    • Foundation: Poured Concrete
    • Roof: Composition
    Condition
    • Very Good
    • Year built: 1999
    • Major remodel year: 2012

    Utilities & green energy

    • Electric: Company: Puget Sound Energy
    • Sewer: Sewer Connected, Company: Pierce County Sewer
    • Water: Public, Company: Firgrove Mutual Water Company
    • Utilities for property: Xfinity, Xfinity

    Community & HOA

    Community
    • Subdivision: South Hill
    Location
    • Region: Puyallup

    Financial & listing details

    • Price per square foot: $259/sqft
    • Tax assessed value: $522,800
    • Annual tax amount: $5,195
    • Date on market: 3/20/2026
    • Cumulative days on market: 124 days
    • Listing terms: Conventional,FHA,VA Loan
    • Inclusions: Dishwasher(s), Dryer(s), Garbage Disposal, Microwave(s), Refrigerator(s), Stove(s)/Range(s), Washer(s)

    Price history

    DateEventPrice
    1/29/2025Sold$575,000+1.8%$259/sqft
    Source: NWMLS as distributed by MLS GRID #2317486 Report a problem
    12/27/2024Pending sale$565,000$254/sqft
    Source: NWMLS as distributed by MLS GRID #2317486 Report a problem
    12/20/2024Listed for sale$565,000+19.3%$254/sqft
    Source: NWMLS as distributed by MLS GRID #2317486 Report a problem
    11/25/2020Sold$473,500-0.3%$213/sqft
    Source: NWMLS as distributed by MLS GRID #1674448 Report a problem
    10/16/2020Pending sale$475,000$214/sqft
    Source: John L Scott Real Estate #1674448 Report a problem
    10/8/2020Listed for sale$475,000+91.6%$214/sqft
    Source: John L Scott Real Estate #1674448 Report a problem
    6/24/2005Sold$247,900+43.6%$112/sqft
    Source: NWMLS as distributed by MLS GRID #25071900 Report a problem
    4/13/2000Sold$172,649$78/sqft
    Source: Public Record Report a problem

    Public tax history

    YearProperty taxesTax assessment
    2025$5,939 -0.6%$522,800 +2.2%
    2024$5,974 +15%$511,300 +3.7%
    2023$5,195 +0.9%$492,900 -1.8%
    2022$5,146 +4.4%$501,900 +20.2%
    2021$4,931 +27.4%$417,600 +32.7%
    2019$3,870 -1.2%$314,700 +6.9%
    2018$3,919 +9%$294,300 +10.4%
    2017$3,597 +7.8%$266,600 +25.5%
    2016$3,335 $212,400 +3.3%
    2014$3,335 +12.1%$205,600 +11.8%
    2013$2,976 $183,900 +1.6%
    2012-- $181,000 -9.7%
    2011-- $200,400 -4.7%
    2010-- $210,200 +28.7%
    2001$2,434 $163,300 +7.8%
    2000$2,434 $151,500
    Find assessor info on the county website

    Neighborhood: 98375

    Nearby schools

    GreatSchools rating
    Get a cash offer in 3 minutes
    Find out how much your home could sell for in as little as 3 minutes with a no-obligation cash offer.
    Estimated market value
    $575,900
    Get a cash offer in 3 minutes
    Find out how much your home could sell for in as little as 3 minutes with a no-obligation cash offer.
    Estimated market value
    $575,900