This move-in ready home offers an excellent opportunity in the Northwest Allen County School District. The thoughtfully designed 1,606 square foot layout features four bedrooms and two and a half bathrooms, providing comfortable living space for any family. The primary bedroom serves as a peaceful retreat, while three additional bedrooms offer flexibility for children, guests, or a home office. With two full bathrooms and a convenient half bath, morning routines run smoothly even during the busiest times. The well-appointed kitchen and living areas create natural gathering spaces perfect for both daily life and entertaining friends. Located in a desirable neighborhood with quality schools, this property combines convenience with community appeal, making it an ideal choice for those seeking a wonderful place to call home.
Closed
$270,000
15226 Bears Breech Ct, Huntertown, IN 46748
4beds
1,606sqft
Single Family Residence
Built in 2011
10,319 Square Feet Lot
$272,700 Zestimate®
$--/sqft
$2,217 Estimated rent
Home value
$272,700
$248,000 - $297,000
$2,217/mo
Zestimate® history
Owner options
List your home for rent
$2,217/mo
Rent Zestimate®
Find your next renter with Zillow Rental Manager. Plus, with online applications, you can quickly screen prospective tenants – for free.
$2,217/mo
Rent Zestimate®
Refinance and save
$1,659/mo
Est. payment
Refinancing to a lower rate could help reduce your monthly payments and save thousands over the life of the loan.
$1,659/mo
Est. payment
Explore your selling options
Work with a Zillow partner agent
Leverage their expertise and Zillow's premium Showcase listings to get your home seen by more buyers.
Get startedList with your own agent
Get your home in front of millions of buyers by listing it on Zillow.
Learn how to do itSell it yourself
Take full control of how buyers see your home on Zillow by listing For Sale by Owner (FSBO).
List your homeWhat's special
Four bedroomsDesirable neighborhoodWell-appointed kitchen
Zillow last checked:
Listing updated:
Listed by:
Raylene Webb Cell:260-715-2765,
eXp Realty, LLC
Bought with:
Madeline Shine, RB23000409
Anthony REALTORS
Source: IRMLS,MLS#: 202548113
Facts & features
Interior
Bedrooms & bathrooms
- Bedrooms: 4
- Bathrooms: 3
- Full bathrooms: 2
- 1/2 bathrooms: 1
Bedroom 1
- Level: Upper
Bedroom 2
- Level: Upper
Kitchen
- Level: Main
- Area: 100
- Dimensions: 10 x 10
Living room
- Level: Main
- Area: 234
- Dimensions: 18 x 13
Office
- Level: Main
- Area: 130
- Dimensions: 13 x 10
Heating
- Natural Gas, Forced Air
Cooling
- Central Air
Appliances
- Included: Dishwasher, Microwave, Refrigerator, Washer, Dryer-Gas, Gas Range, Electric Water Heater
- Laundry: Main Level
Features
- 1st Bdrm En Suite, Ceiling Fan(s), Laminate Counters, Tub/Shower Combination
- Flooring: Carpet, Vinyl
- Doors: Six Panel Doors
- Basement: Concrete
- Number of fireplaces: 1
- Fireplace features: Living Room, Insert
Interior area
- Total structure area: 1,606
- Total interior livable area: 1,606 sqft
- Finished area above ground: 1,606
- Finished area below ground: 0
Property
Parking
- Total spaces: 2
- Parking features: Attached, Concrete
- Attached garage spaces: 2
- Has uncovered spaces: Yes
Features
- Levels: Two
- Stories: 2
- Patio & porch: Porch Covered
- Fencing: None
Lot
- Size: 10,319 Square Feet
- Dimensions: 86 x 186
- Features: Other
Details
- Parcel number: 020218381025.000058
Construction
Type & style
- Home type: SingleFamily
- Architectural style: Other
- Property subtype: Single Family Residence
Materials
- Vinyl Siding
- Foundation: Slab
- Roof: Asphalt
Condition
- New construction: No
- Year built: 2011
Utilities & green energy
- Sewer: City
- Water: City
Community & HOA
Community
- Subdivision: Towne Square
Location
- Region: Huntertown
Financial & listing details
- Annual tax amount: $4,350
- Date on market: 12/5/2025
- Listing terms: Cash,Conventional,FHA,USDA Loan,VA Loan
Price history
| Date | Event | Price |
|---|---|---|
| 5/1/2026 | Sold | $270,000-5.3% |
Source:  IRMLS #202548113 Report a problem IRMLS #202548113 Report a problem | ||
| 4/27/2026 | Pending sale | $284,995 |
Source: IRMLS #202548113 Report a problem | ||
| 3/22/2026 | Contingent | $284,995$177/sqft |
Source: eXp Realty #202548113 Report a problem | ||
| 3/10/2026 | Price change | $284,995-5% |
Source: IRMLS #202548113 Report a problem | ||
| 1/30/2026 | Price change | $299,995-1.6% |
Source: IRMLS #202548113 Report a problem | ||
| 12/19/2025 | Price change | $305,000-4.7% |
Source: IRMLS #202548113 Report a problem | ||
| 12/5/2025 | Listed for sale | $320,000+125.5% |
Source: IRMLS #202548113 Report a problem | ||
| 5/25/2015 | Listing removed | $141,900$88/sqft |
Source: North Eastern Group Realty #201520235 Report a problem | ||
| 5/7/2015 | Listed for sale | $141,900$88/sqft |
Source: North Eastern Group Realty #201520235 Report a problem | ||
Public tax history
Tax history is unavailable.
Neighborhood: 46748
Nearby homes
- $284,8004 bd2 ba1.7k sqft15294 Bears Breech Run, Huntertown, IN 46748Off Market
- $271,2003 bd2 ba1.3k sqft15256 Bears Breech Run, Huntertown, IN 46748Off Market
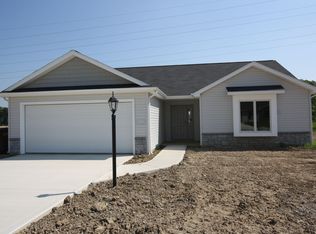
- $251,9003 bd2 ba1.2k sqft15334 Bears Breech Ct, Huntertown, IN 46748Off Market
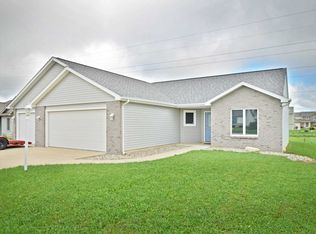
- $245,9003 bd2 ba1.1k sqft15223 Bears Breech Ct, Huntertown, IN 46748Off Market
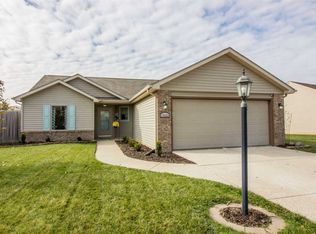
- $252,0003 bd2 ba1.3k sqft15289 Bears Breech Ct, Huntertown, IN 46748Off Market
- $281,3004 bd2 ba1.5k sqft15269 Bears Breech Run, Huntertown, IN 46748Off Market
- $271,2004 bd3 ba1.5k sqft15325 Bears Breech Ct, Huntertown, IN 46748Off Market
- $281,8003 bd3 ba1.6k sqft15242 Bears Breech Run, Huntertown, IN 46748Off Market
Nearby schools
GreatSchools rating
- 6/10Aspen Meadow Elementary SchoolGrades: K-5Distance: 1.3 mi
- 7/10Carroll Middle SchoolGrades: 6-8Distance: 1.6 mi
- 9/10Carroll High SchoolGrades: 9-12Distance: 2.5 mi
Schools provided by the listing agent
- Elementary: Huntertown
- Middle: Carroll
- High: Carroll
- District: Northwest Allen County
Source: IRMLS. This data may not be complete. We recommend contacting the local school district to confirm school assignments for this home.


Get pre-qualified for a loan
At Zillow Home Loans, we can pre-qualify you in as little as 5 minutes with no impact to your credit score.An equal housing lender. NMLS #10287.
Sell for more on Zillow
Get a Zillow Showcase℠ listing at no additional cost and you could sell for .
$272,700
2% more
+$5,454
With Zillow Showcase(estimated)
$278,154
- Indiana
- Allen County
- Huntertown
- 46748
- 15226 Bears Breech Ct
Nearby cities
Nearby zip codes
Other Huntertown Topics
