Skip main navigation
Sold
  • Price Unknown

    15226 Campanile Ct, Baton Rouge, LA 70810

    4beds
    3,614sqft
    Single Family Residence, Residential
    Built in 2006
    0.4 Acres Lot
    $1,046,800 Zestimate®
    $--/sqft
    $4,634 Estimated rent

    Home value

    $1,046,800

    $974,000 - $1.12M

    $4,634/mo

    Zestimate® history
    Loading
    Loading...

    Owner options

    List your home for rent

    $4,634/mo

    Rent Zestimate®

    Find your next renter with Zillow Rental Manager. Plus, with online applications, you can quickly screen prospective tenants – for free.

    Learn more

    $4,634/mo

    Rent Zestimate®

    Refinance and save

    $1,780/mo

    Est. payment

    Refinancing to a lower rate could help reduce your monthly payments and save thousands over the life of the loan.

    See today's rates

    $1,780/mo

    Est. payment

    Explore your selling options

    Work with a Zillow partner agent

    Leverage their expertise and Zillow's premium Showcase listings to get your home seen by more buyers.

    Get started

    List with your own agent

    Get your home in front of millions of buyers by listing it on Zillow.

    Learn how to do it

    Sell it yourself

    Take full control of how buyers see your home on Zillow by listing For Sale by Owner (FSBO).

    List your home

    What's special

    Gorgeous poolPrivate backyardBeautifully tiled walk-in showerElegant studyCustom built-insCoffee barCovered entertain area

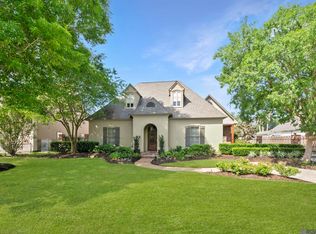

    Welcome to this extraordinary custom built 4BR/4.5BA in University Club. Walk into the soaring coffered ceilings in the living & dining with walls of windows. Kitchen is a show stopper w/ cathedral white oak ceiling, 8' wide window over sink overlooking your gorgeous pool & private backyard. Custom cabinets galore with a 10'x5' island with one of a kind slab of Taj Mahal Quartzite, 48" matte black range, coffee bar & large pantry with a full wine bar with sink & beverage cooler. All the ceilings are 12'-14' & higher downstairs. Primary suite is breathtaking with views of the pool area & bathroom straight out of a magazine with 2 separate vanities, separate fluted tub area & beautifully tiled walk-in shower. Large walk-in closet with plenty of storage. The other 3 bedrooms all have their own en-suites plus 1/2 bath outside by the pool. Elegant study with custom built-ins & wet bar. Large backyard with pool, covered entertain area with dining & plenty of room to entertain. U-Club is a wonderful community where everyone walks, bikes or golf carts to the club house for amazing meals or the premier golf course, pools, tennis courts & fitness center. Just come see, you'll understand.

    Zillow last checked:

    Listing updated:

    Listed by:

    Jill Bueche,

    Covington & Associates Real Estate, LLC

    Bought with:

    Tammy Cook, 0995697653

    Keller Williams Realty-First Choice

    Juli Jenkins, 995717174

    Keller Williams Realty-First Choice

    Source: ROAM MLS,MLS#: 2025009903MLS Logo

    Facts & features

    Interior

    Bedrooms & bathrooms
    • Bedrooms: 4
    • Bathrooms: 5
    • Full bathrooms: 4
    • Partial bathrooms: 1
    Primary bedroom
    • Features: En Suite Bath, Ceiling 9ft Plus, Ceiling Fan(s), Walk-In Closet(s), Sitting/Office Area
    • Level: First
    • Area: 312
    • Width: 16
    Bedroom 1
    • Level: First
    • Area: 148.5
    • Width: 11
    Bedroom 2
    • Level: First
    • Area: 135.6
    • Dimensions: 12 x 11.3
    Bedroom 3
    • Level: Second
    • Area: 396
    • Dimensions: 22 x 18
    Primary bathroom
    • Features: Double Vanity, Walk-In Closet(s), Multi Head Shower, Separate Shower, Soaking Tub
    • Level: First
    • Area: 234.3
    • Width: 11
    Dining room
    • Level: First
    • Area: 140
    • Dimensions: 14 x 10
    Kitchen
    • Features: Stone Counters, Kitchen Island, Pantry, Cabinets Custom Built
    • Level: First
    • Area: 385.7
    • Width: 19
    Living room
    • Level: First
    • Area: 320
    • Dimensions: 20 x 16
    Office
    • Level: First
    • Area: 182
    • Dimensions: 14 x 13
    Heating
    • 2 or More Units Heat, Central, Electric
    Cooling
    • Multi Units, Central Air, Ceiling Fan(s)
    Appliances
    • Included: Wine Cooler, Gas Cooktop, Dishwasher, Microwave, Range/Oven, Gas Water Heater, Tankless Water Heater
    • Laundry: Laundry Room, Electric Dryer Hookup, Washer Hookup, Inside, Washer/Dryer Hookups
    Features
    • Built-in Features, Ceiling 9'+, Ceiling Varied Heights, Crown Molding, Wet Bar, Pantry
    • Flooring: Ceramic Tile, Wood
    • Attic: Storage,Walk-up
    • Number of fireplaces: 2
    Interior area
    • Total structure area: 4,377
    • Total interior livable area: 3,614 sqft

    Property

    Parking
    • Total spaces: 4
    • Parking features: 4+ Cars Park, Garage, Concrete, Driveway, Garage Door Opener
    • Has garage: Yes
    Features
    • Stories: 1
    • Patio & porch: Covered, Patio
    • Exterior features: Lighting, Rain Gutters, Wet Bar
    • Has private pool: Yes
    • Pool features: In Ground, Gunite
    • Fencing: Privacy,Wood,Wrought Iron
    Lot
    • Size: 0.40 Acres
    • Dimensions: 180.16 x 95.51 x 186.65 x 95.02
    • Features: On Golf Course, Landscaped
    Details
    • Parcel number: 01331124
    • Special conditions: Owner/Agent

    Construction

    Type & style
    • Home type: SingleFamily
    • Architectural style: French
    • Property subtype: Single Family Residence, Residential
    Materials
    • Brick Siding, Stucco Siding, Frame
    • Foundation: Slab
    • Roof: Shingle
    Condition
    • Updated/Remodeled
    • New construction: No
    • Year built: 2006

    Utilities & green energy

    • Gas: Entergy
    • Sewer: Comm. Sewer
    • Water: Comm. Water
    • Utilities for property: Cable Connected

    Community & neighborhood

    Security
    • Security features: Smoke Detector(s), Gated Community
    Community
    • Community features: Clubhouse, Pool, Golf, Health Club, Park, Playground, Tennis Court(s), Sidewalks
    Location
    • Region: Baton Rouge
    • Subdivision: University Club Plantation

    HOA & financial

    HOA
    • Has HOA: Yes
    • HOA fee: $1,780 annually
    • Services included: Maintenance Grounds, Maint Subd Entry HOA, Rec Facilities

    Other

    Other facts
    • Listing terms: Cash,Conventional,FHA,VA Loan

    Price history

    DateEventPrice
    7/18/2025Sold--
    Source: ROAM MLS #2025009903 Report a problem
    6/4/2025Pending sale$1,026,000$284/sqft
    Source: ROAM MLS #2025009903 Report a problem
    5/28/2025Listed for sale$1,026,000+105.2%$284/sqft
    Source: ROAM MLS #2025009903 Report a problem
    7/25/2024Sold--
    Source: Public Record Report a problem
    7/3/2016Listing removed$499,900$138/sqft
    Source: Keller Williams - Baton Rouge #2016004640 Report a problem
    6/5/2016Price change$499,900-2.9%$138/sqft
    Source: Keller Williams - Baton Rouge #2016004640 Report a problem
    4/9/2016Price change$515,000-1.9%$143/sqft
    Source: Keller Williams - Baton Rouge #2016004640 Report a problem
    4/1/2016Listed for sale$525,000-9.3%$145/sqft
    Source: Keller Williams - Baton Rouge #2016004640 Report a problem
    8/29/2012Listing removed$579,000$160/sqft
    Source: Owner Report a problem
    5/6/2012Listed for sale$579,000$160/sqft
    Source: Owner Report a problem
    12/30/1999Sold--
    Source: Public Record Report a problem
    2/24/1999Sold--
    Source: Public Record Report a problem

    Public tax history

    YearProperty taxesTax assessment
    2025$3,139 -48.1%$21,750 -62.8%
    2024$6,054 +18.2%$58,485 +16.7%
    2023$5,124 +3.2%$50,130
    2022$4,965 +1.9%$50,130
    2021$4,871 +1%$50,130
    2020$4,824 -10.9%$50,130 +9.1%
    2019$5,415 +1.3%$45,950
    2018$5,345 +19.4%$45,950
    2017$4,478 $45,950
    2016$4,478 +2.6%$45,950 +10.9%
    2015$4,364 +15.8%$41,450
    2014$3,768 $41,450
    2013$3,768 -18%$41,450
    2012$4,593 +14.2%$41,450 +15.3%
    2011$4,023 +1.1%$35,950
    2010$3,978 +27.4%$35,950
    2009$3,123 -0.6%$35,950
    2008$3,141 +7.9%$35,950 +6.5%
    2007$2,912 -1.4%$33,750
    2006$2,954 -1.7%$33,750
    2005$3,004 +3.6%$33,750
    2004$2,900 -2.7%$33,750
    2003$2,982 +0%$33,750
    2002$2,982 +4%$33,750
    2001$2,867 $33,750

    Find assessor info on the county website

    Neighborhood: Nicholson

    Nearby schools

    GreatSchools rating
    Schools provided by the listing agent
    • District: East Baton Rouge

    Source: ROAM MLS. This data may not be complete. We recommend contacting the local school district to confirm school assignments for this home.

    Get a cash offer in 3 minutes
    Find out how much your home could sell for in as little as 3 minutes with a no-obligation cash offer.
    Estimated market value
    $1,046,800
    Get a cash offer in 3 minutes
    Find out how much your home could sell for in as little as 3 minutes with a no-obligation cash offer.
    Estimated market value
    $1,046,800