OPEN HOUSE 10/18 FROM 11-1 COME CHECK IT OUT ***METICULOUSLY MAINTAINED BRICK RANCH WITH COVERED FRONT PORCH WITH LOVELY LANDSCAPING AND GREAT CURB APPEAL** THIS ONE STANDS OUT IN THIS WONDERFUL NEIGHBORHOOD WITH ITS ROOMY 3 BEDROOMS PLUS 2.5 BATHROOMS** 1.5 BATHS ON THE FIRST FLOOR AND A NICELY UPDATED FULL BATH IN THE FINISHED BASEMENT** LARGE LIVING ROOM FRESHLY PAINTED AND HARDWOOD FLOORS EXPOSED. ALL BEDROOMS ALSO HAVE HARDWOOD UNDERNEATH THE CARPET. KITCHEN HAS LOTS OF OAK CABINETS AND COUNTER TOP SPACE** ALL APPLIANCES STAY . LARGE DINING ROOM WITH DOOR-WALL LEADING OUT TO A COVERED PATIO IN THE BACK YARD WITH A 2- CAR GARAGE. HUGE FAMILY ROOM AND AN EXTRA BEDROOM OR PLAY-ROOM IN THE BASEMENT. THAT DOUBLES YOUR LIVING SPACE FOR FAMILY GATHERINGS** HOME IS WALKING DISTANCE TO THE HIGH SCHOOL, ELEMENTARY SCHOOL, NATURE CENTER AND ROTARY PARK. IDEAL LOCATION CLOSE TO DINING AND SHOPPING**PRISTINE CONDITION WELL CARED FOR HOME. PLEASE COME SEE IT BEFORE IT IS GONE!!! SHOWINGS START AT 10AM ON FRIDAY 10/09 BATVAI** CONTINGENT UPON SELLERS FINDING HOME OF CHOICE ACTIVELY LOOKING*** HAS A HOME IN MIND**SELLER PROVIDING C OF O AT CLOSING**
For sale
Price cut: $2K (10/17)
$247,999
15226 Cook St, Southgate, MI 48195
3beds
2,289sqft
Single Family Residence
Built in 1956
6,098 Square Feet Lot
$246,300 Zestimate®
$108/sqft
$-- HOA
What's special
- 11 days
- 1,321
- 69
Likely to sell faster than
Zillow last checked:
Listing updated:
Listed by:
Ann Loewe 313-383-4400,
Real Estate Unlimited, Inc 313-383-4400
Source: Realcomp II,MLS#: 20261081111
Facts & features
Interior
Bedrooms & bathrooms
- Bedrooms: 3
- Bathrooms: 3
- Full bathrooms: 2
- 1/2 bathrooms: 1
Primary bedroom
- Level: Entry
- Area: 144
- Dimensions: 12 X 12
Bedroom
- Level: Entry
- Area: 120
- Dimensions: 10 X 12
Bedroom
- Level: Entry
- Area: 132
- Dimensions: 11 X 12
Other
- Level: Entry
- Area: 35
- Dimensions: 7 X 5
Other
- Level: Basement
- Area: 60
- Dimensions: 10 X 6
Other
- Level: Entry
- Area: 16
- Dimensions: 4 X 4
Dining room
- Level: Entry
- Area: 132
- Dimensions: 12 X 11
Family room
- Level: Basement
- Area: 210
- Dimensions: 14 X 15
Game room
- Level: Basement
- Area: 700
- Dimensions: 35 X 20
Kitchen
- Level: Entry
- Area: 120
- Dimensions: 12 X 10
Laundry
- Level: Basement
- Area: 100
- Dimensions: 10 X 10
Living room
- Level: Entry
- Area: 266
- Dimensions: 19 X 14
Other
- Level: Basement
- Area: 112
- Dimensions: 14 X 8
Heating
- Forced Air, Natural Gas
Cooling
- Ceiling Fans, Central Air
Appliances
- Included: Dishwasher, Free Standing Electric Range, Free Standing Refrigerator, Microwave, Range Hood
Features
- Basement: Finished,Full
- Has fireplace: No
Interior area
- Total interior livable area: 2,289 sqft
- Finished area above ground: 1,216
- Finished area below ground: 1,073
Property
Parking
- Total spaces: 2
- Parking features: Two Car Garage, Detached, Electricityin Garage
- Garage spaces: 2
Features
- Levels: One
- Stories: 1
- Entry location: GroundLevelwSteps
- Patio & porch: Covered, Patio, Porch
- Pool features: None
- Fencing: Back Yard,Fenced
Lot
- Size: 6,098 Square Feet
- Dimensions: 50 x 118.25
Details
- Parcel number: 53027030008000
- Special conditions: Short Sale No,Standard
- Other equipment: Dehumidifier
Construction
Type & style
- Home type: SingleFamily
- Architectural style: Ranch
- Property subtype: Single Family Residence
Materials
- Brick
- Foundation: Basement, Poured
- Roof: Asphalt
Condition
- New construction: No
- Year built: 1956
Utilities & green energy
- Electric: Circuit Breakers
- Sewer: Public Sewer
- Water: Public
- Utilities for property: Above Ground Utilities, Cable Available
Community & HOA
Community
- Subdivision: WESTBURY SUB
HOA
- Has HOA: No
Location
- Region: Southgate
Financial & listing details
- Price per square foot: $108/sqft
- Tax assessed value: $59,057
- Annual tax amount: $3,503
- Date on market: 10/9/2026
- Cumulative days on market: 12 days
- Listing agreement: Exclusive Right To Sell
- Listing terms: Cash,Conventional,FHA,Va Loan
- Exclusions: Exclusion(s) Do Not Exist
Estimated market value
$246,300
$234,000 - $259,000
$2,676/mo
Price history
| Date | Event | Price |
|---|---|---|
| 10/17/2026 | Price change | $247,999-0.8%$108/sqft |
Source:  Realcomp II #20261081111 Report a problem | ||
| 10/9/2026 | Listed for sale | $249,999+4.2%$109/sqft |
Source: Realcomp II #20261081111 Report a problem | ||
| 5/29/2026 | Sold | $240,000+4.4%$105/sqft |
Source:  MichRIC #26014371 Report a problem | ||
| 4/13/2026 | Pending sale | $229,900$100/sqft |
Source: MichRIC #26014371 Report a problem | ||
| 4/9/2026 | Listed for sale | $229,900$100/sqft |
Source: MichRIC #26014371 Report a problem | ||
Public tax history
| Year | Property taxes | Tax assessment |
|---|---|---|
| 2025 | -- | $102,100 +8.8% |
| 2024 | -- | $93,800 +10.2% |
| 2023 | -- | $85,100 +9.9% |
| 2022 | -- | $77,400 +10.9% |
| 2021 | -- | $69,800 |
| 2020 | $2,836 +4.6% | $69,800 +7.9% |
| 2019 | $2,710 | $64,700 +5.2% |
| 2018 | $2,710 | $61,500 +6.4% |
| 2017 | -- | $57,800 +12.5% |
| 2016 | $1,862 | $51,400 +7.1% |
| 2015 | $1,862 -57.1% | $48,000 +8.1% |
| 2013 | $4,340 +133.1% | $44,400 +5.2% |
| 2012 | $1,862 | $42,200 -25.8% |
| 2010 | -- | $56,900 -19.2% |
| 2009 | -- | $70,400 -15% |
| 2008 | -- | $82,800 -5.5% |
| 2007 | -- | $87,600 +3.5% |
| 2005 | $1,798 | $84,600 +3% |
| 2003 | -- | $82,100 +54.1% |
| 2001 | -- | $53,272 +3.2% |
| 2000 | $2,173 | $51,621 |
Find assessor info on the county website
Monthly payment
Est. payment
Payment breakdown
Explore the cost of this home by adjusting the details. Changes won't be saved.Climate risks
Neighborhood: 48195

Similar homes
- $239,0003 bd2 ba1.5k sqft18786 Hinton St, Riverview, MI 48193For Sale
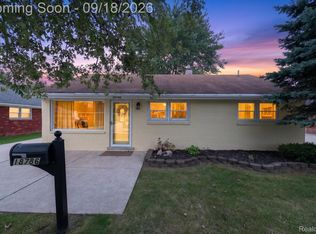
 MLS ID #20261060816, Craig Hickey, Power House Group Realty. Realcomp II
- $249,9993 bd2 ba1.7k sqft9864 Niver Ave, Allen Park, MI 48101For Sale
 MLS ID #20261080426, Tamara Salmo, Golden Key Realty Group LLC. Realcomp II
- $279,9003 bd1 ba1.9k sqft655 5th St, Wyandotte, MI 48192For Sale
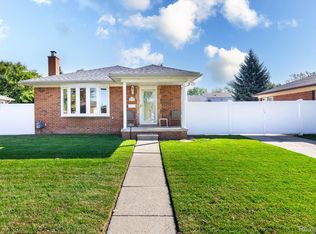 MLS ID #20261081728, Harry Cassidy, Real Estate Unlimited, Inc. Realcomp II
- $299,9003 bd3 ba2.7k sqft13767 Hamilton St, Riverview, MI 48193For Sale
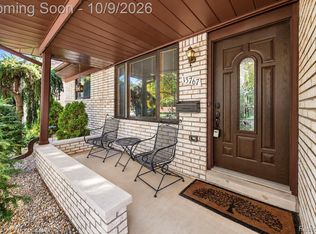 MLS ID #20261079801, Ronald E Fox, Downriver Homes LLC. Realcomp II
- $249,9504 bd2 ba1.5k sqft2234 Grange Rd, Trenton, MI 48183For SaleMLS ID #20261064145, James Potter, EXP Realty Main. Realcomp II
- $224,9003 bd2 ba2k sqft2090 Leblanc St, Lincoln Park, MI 48146For SaleMLS ID #20261063070, Rachel Reaves, RE/MAX Leading Edge. Realcomp II
- $315,0004 bd2 ba2.9k sqft1780 N Trenton Dr, Trenton, MI 48183For SaleMLS ID #20261083713, Jennifer Kaffenberger, 3Sixty5 Realty. Realcomp II
- $215,0003 bd2 ba1.9k sqft2908 Norwood Dr, Trenton, MI 48183For SaleMLS ID #20261068126, Michael Perna, EXP Realty The Perna Team. Realcomp II
- $240,0003 bd2 ba1.5k sqft26085 Superior Rd, Taylor, MI 48180For SaleMLS ID #20261059038, Amy Duncan, KW Professionals. Realcomp II
- $259,9003 bd2 ba1.9k sqft42111 Zachary St, Van Buren Township, MI 48111For SaleMLS ID #20261081489, Katelyn McClanahan, Mi Choice Realty. Realcomp II
- $249,9003 bd2 ba1.5k sqft33718 Barrington St, Westland, MI 48186For SaleMLS ID #20261080945, Kyle M Lang, RE/MAX Dream Properties. Realcomp II
- $220,0003 bd1 ba1.4k sqft7917 Campbell St, Taylor, MI 48180For SaleMLS ID #20261071558, Deborah Storck, Real Estate One-Southgate. Realcomp II
- $229,9002 bd3 ba1.9k sqft18778 Hilltop Cir #112, Riverview, MI 48193For SaleMLS ID #20261075797, Tyrone Powell, EXP Realty Main. Realcomp II
- $275,0003 bd2 ba2k sqft4220 Wall Ave, Allen Park, MI 48101For SaleMLS ID #20261067037, Anthony Djon, Anthony Djon Luxury Real Estate. Realcomp II
- $199,9003 bd2 ba1.2k sqft14668 Syracuse St, Taylor, MI 48180For SaleMLS ID #20261080767, Nicholas Tong, KW Realty Livingston. Realcomp II
- $199,9003 bd2 ba1.5k sqft9012 Roosevelt St, Taylor, MI 48180For SaleMLS ID #20261082788, Erin L Fritz, Clients First, REALTORS®. Realcomp II
- $214,9002 bd1 ba1.1k sqft6331 Buckingham Ave, Allen Park, MI 48101For SaleMLS ID #20261082465, Danielle Jozsa, Real Estate One-Southgate. Realcomp II
- $199,9004 bd2 ba1.8k sqft5735 Huron St, Dearborn Heights, MI 48125For SaleMLS ID #20261080512, Christopher M Gilland, EXP Realty. Realcomp II
- $235,0004 bd2 ba1.8k sqft21708 Powers Ave, Dearborn Heights, MI 48125For SaleMLS ID #20261065143, Carolena Reed, Premiere Realty Group LLC. Realcomp II
