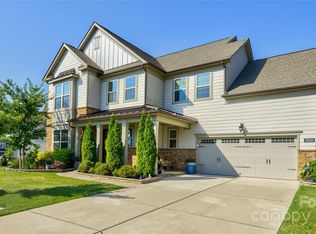
Tucked inside the gated community of The Palisades, this 5bd, 4ba charmer with its covered front porch, tall ceilings and open mezzanine area will have you at hello! Genuine hardwood floors lead you through this thoughtfully designed home into the gorgeous kitchen and onto the dining and family room with its floor to ceiling stone fireplace; creating the ideal setting for precious family time or entertaining friends. A sitting area awaits you atop the beautiful stairwell, leading to gracious sized bedrooms and a laundry room adjacent to the primary bedroom. Custom trim & features throughout, security system, electric car charger in the garage, bedroom/office on main, tons of storage space - this home has it all, including spectacular sunsets enjoyed from the screened porch or paved patio. Amenities include a community resort style pool, Palisades Country Club with 2 restaurants, tennis/pool complex & hiking trails. Come, experience the life and style of the Palisades and call it home!
Closed
$760,000
15227 Cimarron Hills Ln, Charlotte, NC 28278
5beds
3,245sqft
Single Family Residence
Built in 2018
0.23 Acres Lot
$792,900 Zestimate®
$234/sqft
$3,453 Estimated rent
Home value
$792,900
$753,000 - $833,000
$3,453/mo
Zestimate® history
Owner options
List your home for rent
$3,453/mo
Rent Zestimate®
Find your next renter with Zillow Rental Manager. Plus, with online applications, you can quickly screen prospective tenants – for free.
$3,453/mo
Rent Zestimate®
Refinance and save
$4,977/mo
Est. payment
Refinancing to a lower rate could help reduce your monthly payments and save thousands over the life of the loan.
$4,977/mo
Est. payment
Explore your selling options
Work with a Zillow partner agent
Leverage their expertise and Zillow's premium Showcase listings to get your home seen by more buyers.
Get startedList with your own agent
Get your home in front of millions of buyers by listing it on Zillow.
Learn how to do itSell it yourself
Take full control of how buyers see your home on Zillow by listing For Sale by Owner (FSBO).
List your homeWhat's special
Tons of storage spaceCovered front porchPaved patioScreened porchGracious sized bedroomsLaundry roomOpen mezzanine area
Zillow last checked:
Listing updated:
Listed by:
Karen Millar karen.millar@redfin.com,
Redfin Corporation
Bought with:
Eric Layne
COMPASS
Source: Canopy MLS as distributed by MLS GRID,MLS#: 4117829
Facts & features
Interior
Bedrooms & bathrooms
- Bedrooms: 5
- Bathrooms: 4
- Full bathrooms: 4
- Main level bedrooms: 1
Primary bedroom
- Level: Upper
- Area: 294.75 Square Feet
- Dimensions: 16' 11" X 17' 5"
Primary bedroom
- Level: Upper
Bedroom s
- Level: Upper
- Area: 157.27 Square Feet
- Dimensions: 14' 1" X 11' 2"
Bedroom s
- Level: Upper
- Area: 129.42 Square Feet
- Dimensions: 12' 5" X 10' 5"
Bedroom s
- Level: Upper
- Area: 139.13 Square Feet
- Dimensions: 13' 3" X 10' 6"
Bedroom s
- Level: Main
- Area: 147.84 Square Feet
- Dimensions: 14' 1" X 10' 6"
Bedroom s
- Level: Upper
Bedroom s
- Level: Upper
Bedroom s
- Level: Upper
Bedroom s
- Level: Main
Bathroom full
- Level: Upper
- Area: 158.4 Square Feet
- Dimensions: 14' 1" X 11' 3"
Bathroom full
- Level: Upper
- Area: 49.59 Square Feet
- Dimensions: 10' 1" X 4' 11"
Bathroom full
- Level: Upper
- Area: 62.94 Square Feet
- Dimensions: 13' 3" X 4' 9"
Bathroom full
- Level: Main
- Area: 41.82 Square Feet
- Dimensions: 4' 11" X 8' 6"
Bathroom full
- Level: Upper
Bathroom full
- Level: Upper
Bathroom full
- Level: Upper
Bathroom full
- Level: Main
Dining area
- Level: Main
- Area: 256.5 Square Feet
- Dimensions: 18' 0" X 14' 3"
Dining area
- Level: Main
Family room
- Level: Upper
- Area: 236.97 Square Feet
- Dimensions: 14' 1" X 16' 10"
Family room
- Level: Upper
Kitchen
- Level: Main
- Area: 204.16 Square Feet
- Dimensions: 14' 1" X 14' 6"
Kitchen
- Level: Main
Laundry
- Level: Upper
- Area: 45.02 Square Feet
- Dimensions: 5' 9" X 7' 10"
Laundry
- Level: Upper
Living room
- Level: Main
- Area: 299.61 Square Feet
- Dimensions: 19' 9" X 15' 2"
Living room
- Level: Main
Other
- Level: Main
- Area: 25.36 Square Feet
- Dimensions: 4' 10" X 5' 3"
Other
- Level: Main
Other
- Level: Upper
- Area: 476.44 Square Feet
- Dimensions: 24' 9" X 19' 3"
Other
- Level: Upper
Heating
- Heat Pump, Natural Gas, Zoned
Cooling
- Heat Pump, Zoned
Appliances
- Included: Dishwasher, Disposal, ENERGY STAR Qualified Dishwasher, ENERGY STAR Qualified Refrigerator, Gas Cooktop, Tankless Water Heater, Wall Oven
- Laundry: Upper Level
Features
- Flooring: Carpet, Tile, Wood
- Doors: Insulated Door(s), Screen Door(s)
- Windows: Insulated Windows
- Has basement: No
- Fireplace features: Gas Vented, Living Room
Interior area
- Total structure area: 3,245
- Total interior livable area: 3,245 sqft
- Finished area above ground: 3,245
- Finished area below ground: 0
Property
Parking
- Total spaces: 2
- Parking features: Driveway, Attached Garage, Garage on Main Level
- Attached garage spaces: 2
- Has uncovered spaces: Yes
Features
- Levels: Two
- Stories: 2
- Patio & porch: Covered, Front Porch, Patio, Rear Porch, Screened
- Pool features: Community
Lot
- Size: 0.23 Acres
Details
- Parcel number: 21735234
- Zoning: R100
- Special conditions: Standard
Construction
Type & style
- Home type: SingleFamily
- Property subtype: Single Family Residence
Materials
- Fiber Cement
- Foundation: Slab
- Roof: Shingle
Condition
- New construction: No
- Year built: 2018
Utilities & green energy
- Sewer: Public Sewer
- Water: City
Community & HOA
Community
- Features: Clubhouse, Fitness Center, Game Court, Gated, Golf, Playground, Pond, Sidewalks, Street Lights, Tennis Court(s), Walking Trails
- Subdivision: The Palisades
HOA
- Has HOA: Yes
- HOA fee: $490 quarterly
- HOA name: Palisades HOA
- HOA phone: 704-731-5585
Location
- Region: Charlotte
Financial & listing details
- Price per square foot: $234/sqft
- Tax assessed value: $680,400
- Annual tax amount: $4,816
- Date on market: 3/12/2024
- Cumulative days on market: 18 days
- Listing terms: Cash,Conventional,FHA,VA Loan
- Road surface type: Concrete, Paved
Price history
| Date | Event | Price |
|---|---|---|
| 4/23/2024 | Sold | $760,000-4.9%$234/sqft |
Source:  Canopy MLS as distributed by MLS GRID #4117829 Report a problem Canopy MLS as distributed by MLS GRID #4117829 Report a problem | ||
| 3/31/2024 | Pending sale | $799,000$246/sqft |
Source: Canopy MLS as distributed by MLS GRID #4117829 Report a problem | ||
| 3/12/2024 | Listed for sale | $799,000+96.8%$246/sqft |
Source: Canopy MLS as distributed by MLS GRID #4117829 Report a problem | ||
| 11/20/2018 | Sold | $406,000-2.4%$125/sqft |
Source: Public Record Report a problem | ||
| 9/22/2018 | Price change | $415,999-3.7%$128/sqft |
Source: CalAtlantic Homes Report a problem | ||
| 8/31/2018 | Listed for sale | $431,780$133/sqft |
Source: CalAtlantic Homes Report a problem | ||
Public tax history
| Year | Property taxes | Tax assessment |
|---|---|---|
| 2025 | $4,816 +1.9% | $682,900 +0.4% |
| 2024 | $4,729 +1.6% | $680,400 |
| 2023 | $4,656 +17.5% | $680,400 +55.4% |
| 2022 | $3,963 +2.4% | $437,700 |
| 2021 | $3,869 +0.6% | $437,700 |
| 2020 | $3,847 +1.1% | $437,700 |
| 2019 | $3,805 +325.5% | $437,700 +437600% |
| 2018 | $894 | $100 |
Find assessor info on the county website
Neighborhood: Lower Palisades
Nearby homes
- $798,0005 bd4 ba3.3k sqft15221 Cimarron Hills Ln, Charlotte, NC 28278Sold
- $881,9004 bd3 ba3.4k sqft15233 Cimarron Hills Ln, Charlotte, NC 28278Off Market
- $564,7005 bd4 ba2.6k sqft17208 Belmont Stakes Ln, Charlotte, NC 28278Off Market

- $835,0004 bd4 ba3.3k sqft15306 Cimarron Hills Ln, Charlotte, NC 28278Sold

- $827,9004 bd2 ba3.9k sqft17422 Saranita Ln, Charlotte, NC 28278Off Market
- $753,4006 bd4 ba3.1k sqft17500 Saranita Ln, Charlotte, NC 28278Off Market
- $860,0005 bd3 ba4k sqft14229 Twin Eagles Ln, Charlotte, NC 28278Sold
- $829,9995 bd4 ba3.8k sqft15230 Cimarron Hills Ln, Charlotte, NC 28278Sold
Nearby schools
GreatSchools rating
- 9/10Palisades Park ElementaryGrades: K-5Distance: 2.1 mi
- 2/10Southwest Middle SchoolGrades: 6-8Distance: 4.1 mi
- 6/10Palisades High SchoolGrades: 9-11Distance: 2.2 mi
Schools provided by the listing agent
- Elementary: Palisades Park
- Middle: Southwest
- High: Palisades
Source: Canopy MLS as distributed by MLS GRID. This data may not be complete. We recommend contacting the local school district to confirm school assignments for this home.
Get a cash offer in 3 minutes
Find out how much your home could sell for in as little as 3 minutes with a no-obligation cash offer.
Estimated market value
$792,900
Get a cash offer in 3 minutes
Find out how much your home could sell for in as little as 3 minutes with a no-obligation cash offer.
Estimated market value
$792,900
- North Carolina
- Mecklenburg County
- Charlotte
- 28278
- Lower Palisades
- 15227 Cimarron Hills Ln
Nearby cities
Nearby neighborhoods
Nearby zip codes
Other Charlotte Topics
