Welcome to Wallin Woods to this beautifully maintained Prairie Creek model 4-bedroom, 3.5-bathroom home located in the highly sought-after Plainfield North School District. This stunning property offers the perfect blend of comfort and functionality, ideal for both everyday living and entertaining. Step inside to discover a spacious and inviting layout. Upstairs you will find the master suite is a true retreat, featuring a sitting area, his and hers walk-in closets, an updated bathroom with a double vanity, modern finishes, and a large tiled shower and soaking tub. The main level flows seamlessly through the open-concept kitchen and living areas with separate dining space, creating the perfect atmosphere for family time or hosting guests! Head downstairs to the finished basement, recently updated with brand new carpet and imagine the possibilities...home theatre, game room, or additional lounge area and bar. Then step outside to your very own backyard oasis, featuring a heated inground salt water pool, perfect for summer entertaining or peaceful relaxation. With thoughtful updates throughout, a prime location near downtown Plainfield, walking distance to Settler's Park, the YMCA, and elementary/ middle school, this home truly has it all! Key features and updates include, asphalt driveway 2022, epoxy garage floor, nest security system, custom cabinetry in the office, master closets, mudroom and 3 car tandem garage with lockers/ storage cabinets, attic properly insulated/ ventilated, cedar siding stained 2021, mini split A/C and heat pump in master bedroom, hardwood redone 2019, stamped concrete pool deck was stripped and resealed in 2023 with Sherwin-Williams stain to reduce surface heat for barefoot comfort , and custom window coverings with wood plantation shutters add a high-end touch throughout. Don't miss your chance to own this move-in-ready gem in one of Plainfield's most desirable neighborhoods!
Closed
$650,000
15227 Dan Patch Dr, Plainfield, IL 60544
4beds
2,986sqft
Single Family Residence
Built in 2000
9,102 Square Feet Lot
$673,600 Zestimate®
$218/sqft
$3,975 Estimated rent
Home value
$673,600
$620,000 - $734,000
$3,975/mo
Zestimate® history
Owner options
List your home for rent
$3,975/mo
Rent Zestimate®
Find your next renter with Zillow Rental Manager. Plus, with online applications, you can quickly screen prospective tenants – for free.
$3,975/mo
Rent Zestimate®
Refinance and save
$4,924/mo
Est. payment
Refinancing to a lower rate could help reduce your monthly payments and save thousands over the life of the loan.
$4,924/mo
Est. payment
Explore your selling options
Work with a Zillow partner agent
Leverage their expertise and Zillow's premium Showcase listings to get your home seen by more buyers.
Get startedList with your own agent
Get your home in front of millions of buyers by listing it on Zillow.
Learn how to do itSell it yourself
Take full control of how buyers see your home on Zillow by listing For Sale by Owner (FSBO).
List your homeWhat's special
Modern finishesFinished basementUpdated bathroomMaster suiteSitting areaBrand new carpetCustom window coverings
Zillow last checked:
Listing updated:
Listed by:
Taylor Flood 815-405-4605,
Baird & Warner Real Estate
Bought with:
Roxanne Roosey
Village Realty, Inc.
Source: MRED as distributed by MLS GRID,MLS#: 12396621
Facts & features
Interior
Bedrooms & bathrooms
- Bedrooms: 4
- Bathrooms: 4
- Full bathrooms: 3
- 1/2 bathrooms: 1
Rooms
- Room types: Office
Primary bedroom
- Features: Flooring (Carpet), Window Treatments (Plantation Shutters), Bathroom (Full, Double Sink, Whirlpool & Sep Shwr)
- Level: Second
- Area: 418 Square Feet
- Dimensions: 19X22
Bedroom 2
- Features: Flooring (Carpet)
- Level: Second
- Area: 143 Square Feet
- Dimensions: 11X13
Bedroom 3
- Features: Flooring (Carpet), Window Treatments (Plantation Shutters)
- Level: Second
- Area: 192 Square Feet
- Dimensions: 12X16
Bedroom 4
- Features: Flooring (Carpet), Window Treatments (Plantation Shutters)
- Level: Second
- Area: 165 Square Feet
- Dimensions: 11X15
Dining room
- Features: Flooring (Carpet), Window Treatments (Plantation Shutters)
- Level: Main
- Area: 140 Square Feet
- Dimensions: 10X14
Family room
- Features: Flooring (Carpet), Window Treatments (Plantation Shutters)
- Level: Main
- Area: 432 Square Feet
- Dimensions: 24X18
Kitchen
- Features: Kitchen (Eating Area-Table Space, Island, Pantry-Butler, Granite Counters), Flooring (Hardwood), Window Treatments (Plantation Shutters)
- Level: Main
- Area: 266 Square Feet
- Dimensions: 14X19
Laundry
- Features: Flooring (Hardwood)
- Level: Main
- Area: 77 Square Feet
- Dimensions: 11X7
Living room
- Features: Flooring (Carpet), Window Treatments (Plantation Shutters)
- Level: Main
- Area: 143 Square Feet
- Dimensions: 11X13
Office
- Features: Flooring (Hardwood)
- Level: Main
- Area: 110 Square Feet
- Dimensions: 11X10
Heating
- Natural Gas
Cooling
- Central Air
Appliances
- Included: Range, Microwave, Dishwasher, Refrigerator
- Laundry: Main Level, Sink
Features
- Walk-In Closet(s), Granite Counters, Pantry
- Flooring: Hardwood
- Windows: Drapes
- Basement: Finished,Full
- Number of fireplaces: 1
- Fireplace features: Master Bedroom, Basement
Interior area
- Total structure area: 4,067
- Total interior livable area: 2,986 sqft
Property
Parking
- Total spaces: 3
- Parking features: Asphalt, Tandem, On Site, Garage Owned, Attached, Garage
- Attached garage spaces: 3
Accessibility
- Accessibility features: No Disability Access
Features
- Stories: 2
- Patio & porch: Patio
- Pool features: In Ground
- Fencing: Fenced
Lot
- Size: 9,102 Square Feet
- Dimensions: 74X123X74X123
- Features: Mature Trees
Details
- Parcel number: 0603161090050000
- Special conditions: None
Construction
Type & style
- Home type: SingleFamily
- Property subtype: Single Family Residence
Materials
- Cedar
- Roof: Asphalt
Condition
- New construction: No
- Year built: 2000
Utilities & green energy
- Sewer: Public Sewer
- Water: Public
Community & HOA
Community
- Features: Sidewalks
- Subdivision: Wallin Woods
HOA
- Has HOA: Yes
- Services included: Insurance
- HOA fee: $200 annually
Location
- Region: Plainfield
Financial & listing details
- Price per square foot: $218/sqft
- Annual tax amount: $13,594
- Date on market: 6/26/2025
- Listing terms: Conventional
- Ownership: Fee Simple w/ HO Assn.
Price history
| Date | Event | Price |
|---|---|---|
| 8/8/2025 | Sold | $650,000$218/sqft |
Source:  MRED as distributed by MLS GRID #12396621 Report a problem MRED as distributed by MLS GRID #12396621 Report a problem | ||
| 6/30/2025 | Contingent | $650,000$218/sqft |
Source: MRED as distributed by MLS GRID #12396621 Report a problem | ||
| 6/26/2025 | Listed for sale | $650,000+63.7%$218/sqft |
Source: MRED as distributed by MLS GRID #12396621 Report a problem | ||
| 8/3/2018 | Sold | $397,000$133/sqft |
Source: MRED as distributed by MLS GRID #09965993 Report a problem | ||
Public tax history
Tax history is unavailable.
Neighborhood: 60544
Nearby homes
- $668,6004 bd4 ba2.9k sqft15227 S Dan Patch Dr, Plainfield, IL 60544Off Market

- $601,000-- bd-- ba2.6k sqft15235 S Dan Patch Dr, Plainfield, IL 60544Off Market
- $661,9004 bd3 ba-- sqft15235 Dan Patch Dr, Plainfield, IL 60544Off Market
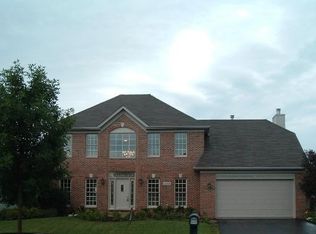
- $642,2005 bd4 ba2.9k sqft15219 Dan Patch Dr, Plainfield, IL 60544Off Market

- $640,6005 bd2 ba2.9k sqft15219 S Dan Patch Dr, Plainfield, IL 60544Off Market
- $630,0004 bd3 ba-- sqft15232 Ingersoll St, Plainfield, IL 60544Sold
- $565,8004 bd3 ba2.5k sqft15232 S Ingersoll St, Plainfield, IL 60544Off Market
- $489,186-- sqft15240 S Ingersoll St, Plainfield, IL 60544Off Market
Nearby schools
GreatSchools rating
- 6/10Wallin Oaks Elementary SchoolGrades: K-5Distance: 0.2 mi
- 7/10Richard Ira Jones Middle SchoolGrades: 6-8Distance: 0.3 mi
- 9/10Plainfield North High SchoolGrades: 9-12Distance: 4.2 mi
Schools provided by the listing agent
- Elementary: Wallin Oaks Elementary School
- Middle: Ira Jones Middle School
- High: Plainfield North High School
- District: 202
Source: MRED as distributed by MLS GRID. This data may not be complete. We recommend contacting the local school district to confirm school assignments for this home.
Get a cash offer in 3 minutes
Find out how much your home could sell for in as little as 3 minutes with a no-obligation cash offer.
Estimated market value
$673,600
Get a cash offer in 3 minutes
Find out how much your home could sell for in as little as 3 minutes with a no-obligation cash offer.
Estimated market value
$673,600
- Illinois
- Will County
- Plainfield
- 60544
- 15227 Dan Patch Dr
Nearby cities
Nearby neighborhoods
Nearby zip codes
Other Plainfield Topics
