Skip main navigation
Pending
  • $484,900

    15227 Declaration Dr, Westfield, IN 46074

    2beds
    3,510sqft
    : 
    Loading
    Get pre-qualified
    Residential, Single Family Residence
    Built in 2002
    8,276 Square Feet Lot
    $488,500 Zestimate®
    $138/sqft
    $78/mo HOA

    What's special

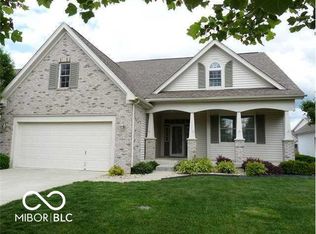
    Sought after home in Westfields popular Centennial neighborhood. Sprawling Ranch with open concept floor plan and custom details. Beautiful wood floors through out the main level. Vaulted ceilings and skylights for all the natural light. Split floor plan has second bedroom suite with full bath located at the front of the home and the owners suite to the rear creating great privacy. Covered porch would be ideal for a porch swing or conversation chairs. Spacious foyer leads to den with built in desk and shelving perfect for the home office. Two sided fireplace gives the great room and kitchen a cozy feel. Bright kitchen with center island, tile backsplash, appliances and breakfast nook. Owners suite has space for sitting room, owners bath has been completely updated with a spa like feel. Soaker tub, zero edge walk in shower, custom toilet, double sinks plus a walk in closet with custom built ins. Full finished basement is plumbed for a kitchenette with full bath downstairs for added convenience. The outdoor space is an owners dream, fully enclosed glass porch with sliders on all sides for versitility, open all the doors and enjoy the fresh air or close them and enjoy the warmth. Paver patio flooring gives it a charming feel and continues to the exterior giving you two levels of outdoor space to entertain.
    18 days
    |
    1,257
    |
    59
    |

    Likely to sell faster than

    Zillow last checked:

    Listing updated:

    Listed by:

    Michael Lyons 317-697-1097,

    Keller Williams Indpls Metro N

    Source: MIBOR as distributed by MLS GRID,MLS#: 22109788MLS Logo

      Facts & features

      Interior

      Bedrooms & bathrooms
      • Bedrooms: 2
      • Bathrooms: 3
      • Full bathrooms: 3
      • Main level bathrooms: 2
      • Main level bedrooms: 2
      Primary bedroom
      • Level: Main
      • Area: 238 Square Feet
      • Dimensions: 17x14
      Bedroom 2
      • Level: Main
      • Area: 132 Square Feet
      • Dimensions: 12x11
      Dining room
      • Level: Main
      • Area: 154 Square Feet
      • Dimensions: 14x11
      Kitchen
      • Level: Main
      • Area: 182 Square Feet
      • Dimensions: 14x13
      Laundry
      • Features: Other
      • Level: Main
      • Area: 56 Square Feet
      • Dimensions: 8x7
      Library
      • Level: Main
      • Area: 120 Square Feet
      • Dimensions: 10x12
      Living room
      • Level: Main
      • Area: 322 Square Feet
      • Dimensions: 23x14
      Sun room
      • Features: Other
      • Level: Main
      • Area: 216 Square Feet
      • Dimensions: 12x18
      Heating
      • Natural Gas
      Cooling
      • Central Air
      Appliances
      • Included: Dishwasher, Disposal, Microwave, Electric Oven, Refrigerator, Water Heater
      • Laundry: Main Level
      Features
      • Double Vanity, Cathedral Ceiling(s), Kitchen Island, Entrance Foyer, Hardwood Floors, High Speed Internet, Eat-in Kitchen
      • Flooring: Hardwood
      • Basement: Finished
      • Number of fireplaces: 1
      • Fireplace features: Double Sided
      Interior area
      • Total structure area: 3,510
      • Total interior livable area: 3,510 sqft
      • Finished area below ground: 1,297

      Property

      Parking
      • Total spaces: 2
      • Parking features: Attached
      • Attached garage spaces: 2
      Features
      • Levels: One
      • Stories: 1
      • Patio & porch: Covered, Glass Enclosed
      Lot
      • Size: 8,276 Square Feet
      Details
      • Parcel number: 290915008049000015
      • Horse amenities: None

      Construction

      Type & style
      • Home type: SingleFamily
      • Architectural style: Ranch
      • Property subtype: Residential, Single Family Residence
      Materials
      • Vinyl With Brick
      • Foundation: Concrete Perimeter
      Condition
      • New construction: No
      • Year built: 2002

      Utilities & green energy

      • Electric: 200+ Amp Service
      • Water: Public

      Community & HOA

      Community
      • Security: Smoke Detector(s)
      • Subdivision: Centennial
      HOA
      • Has HOA: Yes
      • Amenities included: Maintenance, Park, Playground, Management, Trail(s)
      • Services included: Association Home Owners, Entrance Common, Maintenance, Nature Area, ParkPlayground, Management, Walking Trails
      • HOA fee: $235 quarterly
      • HOA phone: 317-570-4358
      Location
      • Region: Westfield

      Financial & listing details

      • Price per square foot: $138/sqft
      • Tax assessed value: $467,100
      • Annual tax amount: $10,060
      • Date on market: 6/25/2026
      • Cumulative days on market: 19 days

        Estimated market value

        $488,500

        $464,000 - $513,000

        $2,505/mo

        Price history

        DateEventPrice
        6/29/2026Pending sale$484,900$138/sqft
        Source: MIBOR as distributed by MLS GRID #22109788 Report a problem
        6/25/2026Listed for sale$484,900$138/sqft
        Source: MIBOR as distributed by MLS GRID #22109788 Report a problem

        Public tax history

        YearProperty taxesTax assessment
        2025$10,061 +119.3%$467,100 +3.7%
        2024$4,587 +8.7%$450,400 +11.6%
        2023$4,218 +8.2%$403,700 +10.8%
        2022$3,897 +0.4%$364,300 +11.2%
        2021$3,881 +1.7%$327,700 +1.4%
        2020$3,818 +6.3%$323,300 +1.6%
        2019$3,592 +12.7%$318,200 +8%
        2018$3,188 +2.1%$294,500 +4.4%
        2017$3,123 +3.4%$282,100 +2.1%
        2016$3,019 +17.2%$276,300 +19.9%
        2014$2,575 -0.9%$230,500 -0.9%
        2013$2,600 +1.2%$232,600 +1.1%
        2012$2,570 -3.5%$230,000 -3.4%
        2011$2,662 0%$238,000
        2010$2,662 -1.8%$238,000 -12.2%
        2009$2,710 -25.7%$271,000 -8.4%
        2007$3,646 -19.6%$295,700
        2006$4,533 $295,700 +20.1%
        2005-- $246,300
        Find assessor info on the county website

        Monthly payment

        Est. payment

        Payment breakdown

        Explore the cost of this home by adjusting the details. Changes won't be saved.
        All calculations are estimates and provided by Zillow, Inc. for informational purposes only. Actual amounts may vary.
        HOA fees may include property taxes on listings classified as Co-Ops. Contact the listing agent and/or owner for fee details.
        Mortgage interest rates are dependent on a number of factors, including credit score, down payment, and repayment length. Interest rate data provided by Zillow Group Marketplace, Inc. as of 1/1/1970 from various mortgage lenders with which we have lead or other similar arrangements; the Estimated Payment is an average of those rates.
        See how much you could borrow to make a competitive offer.

        Climate risks

        Neighborhood: 46074

        Getting around

        5 / 100
        Car-Dependent
        55 / 100
        Bikeable

        Nearby schools

        GreatSchools rating
        Schools provided by the listing agent
        • Middle: Westfield Middle School
        • High: Westfield High School

        Source: MIBOR as distributed by MLS GRID. This data may not be complete. We recommend contacting the local school district to confirm school assignments for this home.

        A local agent can set up tours, give advice and negotiate with sellers.

        Browse local experts

        Similar homes