Unique opportunity to own an exceptional equine, residential & agricultural 6.3 acre property, offering a rare blend of a private residence alongside the possibility of a thriving equestrian business ideal for boarding horses, offering riding lessons & more. The equestrian pole barn is over 10,000sq ft, like new, & only ever used for one horse. No expense was spared w/ how it was constructed. The indoor riding arena at 120x60 has a metal ceiling, high-quality low-dust sand, & ceiling lights. On the other side, the 120x23 area houses 10 horse stalls w/ running water & drains that go right into the floor. Other features include three add'l stalls, tool shed, hayloft & newer roof. The oversized garage is a multi-use outbuilding at 32x41, is like new & a true asset to the property. Garage doors are on electric openers to easily pull vehicles & farm equipment in. Heated & insulated workshop at 32x13 in the back is a bonus. Vinyl sided & newer roof. The owner/caretaker will retreat to the lovely, well-constructed & beautifully maintained brick ranch home w/ comfortable radiant heat, gorgeous hardwood & ceramic heated floors, sweeping vaulted ceilings, skylights & high-end Andersen windows. Open, airy layout seamlessly connects the kitchen, family room & morning room. Huge kitchen has spacious Corian countertops & an abundance of solid oak cabinetry. Morning room could be a sunroom, dinette, exercise space, craft room & more. Bright natural light fills the cozy loft for a reading nook, kids hangout or extra storage. Lower level houses laundry area, workshop, storage space, pellet stove & has convenient walkout access. Relax & enjoy the outdoors rain or shine on not one but TWO porches that sit side-by side. Both are 16x9 & covered but one is open w/ hot & cold water access & the other glassed in w/ Andersen storm door. Home has a newer roof. Pressure tank new in 2018. Plenty of acreage to create a fenced pasture, outdoor riding arena, gardens, or an addition on the home.
Pending
$480,000
15227 Leroy Rd, Thompson, OH 44086
1beds
1,382sqft
:
Get pre-qualified$3,286/mo
Single Family Residence
Built in 1960
6.3 Acres Lot
$-- Zestimate®
$347/sqft
$-- HOA
What's special
Tool shedSweeping vaulted ceilingsComfortable radiant heatHigh-end andersen windows
- 40 days |
- 171 |
- 3 |
Likely to sell faster than
Zillow last checked:
Listing updated:
Listed by:
Kate M Kelly 440-867-8828 katekelly@kw.com,
Keller Williams Greater Cleveland Northeast
Source: MLS Now,MLS#: 5222163 Originating MLS: Lake Geauga Area Association of REALTORS
Originating MLS: Lake Geauga Area Association of REALTORSFacts & features
Interior
Bedrooms & bathrooms
- Bedrooms: 1
- Bathrooms: 1
- Full bathrooms: 1
- Main level bathrooms: 1
- Main level bedrooms: 1
Bedroom
- Description: Beautiful wood floors, new high end Andersen windows, vaulted ceiling, ceiling fan,Flooring: Wood
- Features: Vaulted Ceiling(s)
- Level: First
- Dimensions: 15 x 9
Bathroom
- Description: Fantastic size. Tub/shower combo. Linen built ins. Neutral color. Window.,Flooring: Ceramic Tile
- Level: First
- Dimensions: 9 x 7
Basement
- Description: Clean, dry, well lit. Laundry area plus mechanicals. Pellet stove. Workshop. Crawlspace. Easy and convenient walk out/up access to backyard.
- Level: Lower
- Dimensions: ND x ND
Family room
- Description: Beautiful wood floors, open to the kitchen, vaulted ceilings, ceiling fan,Flooring: Wood
- Features: Vaulted Ceiling(s)
- Level: First
- Dimensions: 18 x 16
Kitchen
- Description: Large, open and airy. Skylights, Corian Countertops, vaulted ceilings,Flooring: Wood
- Features: Stone Counters, Vaulted Ceiling(s)
- Level: First
- Dimensions: 16 x 16
Loft
- Description: Great space for reading nook, kids hangout or storage.,Flooring: Wood
- Level: Second
- Dimensions: ND x ND
Sitting room
- Description: Open to the kitchen, vaulted ceiling, walls of Andersen windows, ceiling fan, could be used as four-season sunroom, dinette, exercise, sitting room, etc,Flooring: Ceramic Tile
- Level: First
- Dimensions: 16 x 15
Heating
- Hot Water, Oil, Radiant, Steam
Cooling
- Ceiling Fan(s), None
Appliances
- Included: Dryer, Microwave, Range, Refrigerator, Washer
- Laundry: Washer Hookup, Electric Dryer Hookup, Lower Level
Features
- Ceiling Fan(s), Open Floorplan, Stone Counters, Storage, Vaulted Ceiling(s)
- Basement: Full,Concrete,Unfinished,Walk-Up Access,Walk-Out Access
- Number of fireplaces: 1
- Fireplace features: Basement, Pellet Stove
Interior area
- Total structure area: 1,382
- Total interior livable area: 1,382 sqft
- Finished area above ground: 1,382
Video & virtual tour
Property
Parking
- Total spaces: 4
- Parking features: Additional Parking, Concrete, Driveway, Detached, Electricity, Garage, Garage Door Opener, Gravel, Heated Garage, Lighted, Oversized, Private, RV Garage, Garage Faces Side, Storage, Tandem, Unpaved, Workshop in Garage
- Garage spaces: 4
Features
- Levels: One
- Stories: 1
- Patio & porch: Covered, Enclosed, Patio, Porch, Screened, Side Porch
- Exterior features: Rain Gutters, Storage
- Pool features: None
- Fencing: None
- Has view: Yes
- View description: Panoramic, Pasture, Trees/Woods
Lot
- Size: 6.3 Acres
- Features: Back Yard, Flat, Farm, Front Yard, Horse Property, Level, Open Lot, Pasture, Few Trees
Details
- Additional structures: Arena, Barn(s), Covered Arena, Outbuilding, Pole Barn, Stable(s), Storage, Workshop
- Parcel number: 30047230
- Special conditions: Estate
- Horses can be raised: Yes
- Horse amenities: Arena, Barn, Stable(s)
Construction
Type & style
- Home type: SingleFamily
- Architectural style: Conventional,Ranch
- Property subtype: Single Family Residence
Materials
- Brick, Block, Vinyl Siding
- Foundation: Block
- Roof: Asphalt,Fiberglass
Condition
- Updated/Remodeled
- Year built: 1960
Utilities & green energy
- Sewer: Private Sewer, Septic Tank
- Water: Private, Well
Community & HOA
Community
- Security: Smoke Detector(s)
HOA
- Has HOA: No
Location
- Region: Thompson
Financial & listing details
- Price per square foot: $347/sqft
- Tax assessed value: $376,900
- Annual tax amount: $4,722
- Date on market: 6/30/2026
- Cumulative days on market: 37 days
- Listing terms: Cash,Conventional,FHA,USDA Loan,VA Loan
Estimated market value
Not available
Estimated sales range
Not available
Not available
Price history
| Date | Event | Price |
|---|---|---|
| 7/8/2026 | Pending sale | $480,000$347/sqft |
Source:  MLS Now #5222163 Report a problem MLS Now #5222163 Report a problem | ||
| 6/30/2026 | Listed for sale | $480,000$347/sqft |
Source: MLS Now #5222163 Report a problem | ||
Public tax history
| Year | Property taxes | Tax assessment |
|---|---|---|
| 2025 | $4,990 -0.6% | $131,920 |
| 2024 | $5,022 +0.1% | $131,920 |
| 2023 | $5,016 +20.9% | $131,920 +29.3% |
| 2022 | $4,147 +0.1% | $102,030 |
| 2021 | $4,144 -2.1% | $102,030 |
| 2020 | $4,232 +8.9% | $102,030 +12.4% |
| 2019 | $3,888 0% | $90,760 |
| 2018 | $3,889 +8.4% | $90,760 |
| 2017 | $3,589 +4.3% | $90,760 +1.6% |
| 2016 | $3,440 +0.1% | $89,320 |
| 2015 | $3,437 +4.4% | $89,320 |
| 2014 | $3,293 -11.1% | $89,320 |
| 2013 | $3,705 -0.3% | $89,320 |
| 2012 | $3,716 +1.6% | $89,320 |
| 2011 | $3,659 +1.5% | $89,320 +0.7% |
| 2010 | $3,605 +3.6% | $88,730 |
| 2009 | $3,478 +1.8% | $88,730 |
| 2008 | $3,416 +1.8% | $88,730 |
| 2007 | $3,357 +0.4% | $88,730 |
| 2006 | $3,344 -0.1% | $88,730 |
| 2005 | $3,347 +117.1% | $88,730 +131.3% |
| 2004 | $1,541 +3.4% | $38,360 |
| 2003 | $1,491 0% | $38,360 |
| 2002 | $1,491 -6% | $38,360 +16.6% |
| 2001 | $1,587 +2.6% | $32,900 |
| 2000 | $1,547 +1.4% | $32,900 |
| 1999 | $1,527 | $32,900 |
Find assessor info on the county website
Monthly payment
Est. payment
Payment breakdown
Explore the cost of this home by adjusting the details. Changes won't be saved.Climate risks
Neighborhood: 44086
Nearby schools
GreatSchools rating
- 4/10Ledgemont ElementaryGrades: K-4Distance: 14.1 mi
- 7/10Berkshire Middle SchoolGrades: 5-8Distance: 14.1 mi
- 7/10Berkshire High SchoolGrades: 9-12Distance: 14.1 mi
Schools provided by the listing agent
- District: Berkshire LSD - 2801
Source: MLS Now. This data may not be complete. We recommend contacting the local school district to confirm school assignments for this home.
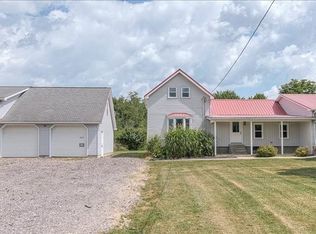
- $329,9003 bd3 ba1.8k sqft15276 Leroy Rd, Thompson, OH 44086Sold
- $44,2006.41 acresLeroy Rd, Thompson, OH 44086Off Market

- $288,6004 bd2 ba2.3k sqft7710 Leroy Thompson Rd, Painesville, OH 44077Off Market
- $201,9002 bd1 ba981 sqft7401 Leroy Thompson Rd, Thompson, OH 44086Off Market
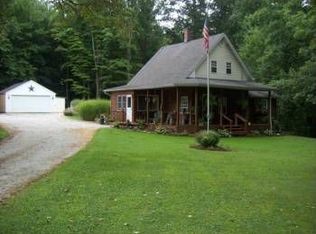
- $331,5003 bd2 ba3k sqft7357 Leroy Thompson Rd, Thompson, OH 44086Off Market
- $208,0002 bd1 ba1.4k sqft7334 Leroy Thompson Rd, Thompson, OH 44086Off Market
- $344,3003 bd2 ba2.1k sqft7428 Leroy Thompson Rd, Thompson, OH 44086Off Market
- $124,6002 bd1 ba978 sqft7646 Leroy Thompson Rd, Painesville, OH 44077Off Market
A local agent can set up tours, give advice and negotiate with sellers.
Similar homes
- $349,9003 bd1 ba1.6k sqft7840 Sumner Rd, Thompson, OH 44086For Sale
 MLS ID #5215009, William A Bissett, HomeSmart Real Estate Momentum LLC. MLS Now
 - $374,9004 bd3 ba1.9k sqft335 Radley Dr, Painesville, OH 44077For Sale
 MLS ID #5233087, Kimberly C Yanoscsik, Kimberly's Realty Corp. MLS Now
 - $299,9002 bd1 ba1.1k sqft108 Woodworth Ave, Painesville, OH 44077For Sale
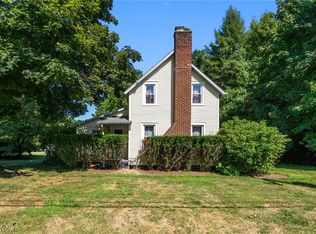 MLS ID #5232339, Ashley N Cook, McDowell Homes Real Estate Services. MLS Now
 - $399,9003 bd2 ba1.7k sqft9905 Knollwood Rdg, Mentor, OH 44060For Sale
 MLS ID #5230422, Michael Kaim, Real of Ohio. MLS Now
 - $400,0002 bd2 ba1.3k sqft13813 Ravenna Rd, Newbury, OH 44065New ConstructionMLS ID #5228090, Ann E Blair, RE/MAX Rising. MLS Now
- $380,0003 bd3 ba1.8k sqft11578 Wilbert Rd, Chardon, OH 44024For SaleMLS ID #5234729, Megan M Dawson, RE/MAX Results. MLS Now
- $357,5003 bd3 ba1.9k sqft7005 Fee Rd, Rome, OH 44085For SaleMLS ID #5232354, Cassie M Plott, Serenity Realty. MLS Now
- $379,9003 bd2 ba1.5k sqft3213 Bates Rd, Madison, OH 44057For SaleMLS ID #5222841, Denise L Smith, Glasshouse Realty Group, LLC. MLS Now
- $359,0003 bd2 ba1.7k sqft15794 Mayfield Rd, Huntsburg, OH 44046For SaleMLS ID #5221391, Dan McCaskey, RE/MAX Revealty. MLS Now
- $438,7293 bd2 ba2k sqft11560 Music St, Newbury, OH 44065For SaleMLS ID #5230016, Serena M Dunfee, Keller Williams Greater Metropolitan. MLS Now
- $499,9003 bd3 ba1.6k sqft2055 S Ridge Rd W, Ashtabula, OH 44004For SaleMLS ID #5221204, Jayne M Gerren, HomeSmart Real Estate Momentum LLC. MLS Now
- $320,0003 bd2 ba1.8k sqft1104 Westfield Cir, Painesville, OH 44077For SaleMLS ID #5234404, Clorice L Vines, McDowell Homes Real Estate Services. MLS Now
- $259,9003 bd2 ba1.4k sqft79 Hickory Hill Rd, Painesville, OH 44077For SaleMLS ID #5231758, Kathy Holmes, All Points Realty. MLS Now
- $375,0003 bd2 ba1.3k sqft12684 Taylor Wells Rd, Chardon, OH 44024For SaleMLS ID #5197175, Caleb Layer, Key Realty. MLS Now
- $369,9003 bd2 ba1.9k sqft7230 Rosedale Dr, Mentor, OH 44060For SaleMLS ID #5232042, Angelo J Marrali, Howard Hanna. MLS Now
- $299,0003 bd2 ba1.3k sqft14421 Garden St, Burton, OH 44021For SaleMLS ID #5234283, Austin Assad, HomeSmart Real Estate Momentum LLC. MLS Now
- $325,0003 bd2 ba1.2k sqft8278 Dallas Dr, Mentor, OH 44060For SaleMLS ID #5234435, Cindy Fellows, HomeSmart Real Estate Momentum LLC. MLS Now
- $330,0003 bd2 ba1.7k sqft7095 Hoover Dr, Mentor, OH 44060For SaleMLS ID #5234206, Richard G Valentino, HomeSmart Real Estate Momentum LLC. MLS Now
- $399,9773 bd2 ba1.7k sqft6535 N Ridge Rd W, Geneva, OH 44041New ConstructionMLS ID #5232450, Susan M Chamberlain-Garbutt, Glasshouse Realty Group, LLC. MLS Now
- $374,9773 bd1 ba1.6k sqft3855-3871 N Broadway, Geneva, OH 44041For SaleMLS ID #5204264, Asa A Cox, Glasshouse Realty Group, LLC. MLS Now
