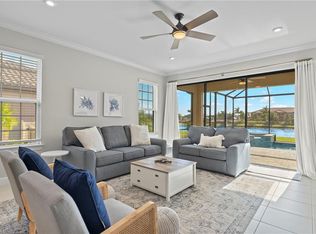
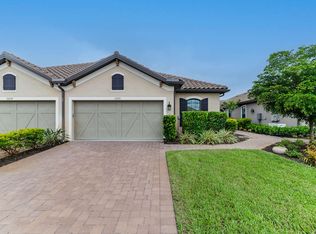
One of a kind! This like-new home features a private heated pool, spa and outdoor kitchen, 3 BD – all with custom California Closets built-in, den, 2 full BA, 2 car garage and SW lake views with lush landscaping seen through a panoramic screen. Interior spaces boast tray ceilings, crown molding, wood-look plank tile floors, custom plantation shutters and hurricane windows throughout, while the kitchen sports quartz countertops, all stainless appliances with natural gas cooking, and plentiful cabinets. Other enhancements: tankless water heater, Whole-House generator, electric hurricane shades on the lanai, epoxy garage floor, 50 amp electrical outlet for vehicle, screened front door entry area and full laundry room with added cabinetry, counter space and sink.
Amenities at Esplanade by the Islands includes gated security, resort-style pool and spa, community pool, Bahama Outdoor Bar, culinary kitchen, wellness/fitness center with locker rooms, day spa, dog park, walking trails, tennis, pickleball, bocce, and more!
Just a short drive to Marco Island, Naples beaches, and 5th Avenue shopping, dining, and entertainment.
Pending
Price cut: $20.1K (8/5)
$729,900
15227 Tolmino St, Naples, FL 34114
3beds
1,913sqft
Single Family Residence
Built in 2021
6,054 Square Feet Lot
$709,700 Zestimate®
$382/sqft
$457/mo HOA
What's special
Private heated poolOutdoor kitchenPlentiful cabinetsResort-style pool and spaBahama outdoor barCommunity poolCulinary kitchen
- 49 days
- 167
- 4
Likely to sell faster than
Zillow last checked:
Listing updated:
Listed by:
Sinan Zakaria 800-995-5879,
Listed Simply
Source: Florida Gulf Coast MLS,MLS#: 2026030982

Originating MLS: Florida Gulf Coast
Facts & features
Interior
Bedrooms & bathrooms
- Bedrooms: 3
- Bathrooms: 2
- Full bathrooms: 2
Rooms
- Room types: Den, Family Room, Screened Porch, Great Room
Bedroom
- Description: Bedroom
Bedroom
- Description: Bedroom
Bedroom
- Description: Bedroom
Den
- Description: Den
Kitchen
- Description: Kitchen
Living room
- Description: Living Room
Heating
- Central, Electric, Gas
Cooling
- Central Air, Ceiling Fan(s), Electric
Appliances
- Included: Dryer, Dishwasher, Gas Cooktop, Disposal, Microwave, Refrigerator, Tankless Water Heater, Water Purifier, Washer
- Laundry: Washer Hookup, Dryer Hookup, Inside
Features
- Built-in Features, Bedroom on Main Level, Tray Ceiling(s), Closet Cabinetry, Dual Sinks, Entrance Foyer, Eat-in Kitchen, Custom Mirrors, Pantry, Walk-In Closet(s), Window Treatments, Den, Family Room, Screened Porch, Great Room
- Flooring: Carpet, Tile
- Windows: Other, Impact Glass, Shutters, Window Coverings
Interior area
- Total structure area: 2,254
- Total interior livable area: 1,913 sqft
Video & virtual tour
Property
Parking
- Total spaces: 2
- Parking features: Attached, Covered, Driveway, Electric Vehicle Charging Station(s), Garage, Paved, Garage Door Opener
- Attached garage spaces: 2
- Has uncovered spaces: Yes
Features
- Stories: 1
- Patio & porch: Lanai, Porch, Screened
- Exterior features: Outdoor Grill, Outdoor Kitchen, Shutters Electric
- Has private pool: Yes
- Pool features: Gas Heat, Heated, In Ground, Screen Enclosure
- Has spa: Yes
- Spa features: Gas Heat, In Ground
- Has view: Yes
- View description: Lake, Pond, Water
- Has water view: Yes
- Water view: Lake,Pond,Water
- Waterfront features: Lake
Lot
- Size: 6,054 Square Feet
- Dimensions: 150 x 42 x 150 x 38
- Features: Rectangular Lot
Details
- Additional structures: Guest House Attached
- Parcel number: 23896804769
- Lease amount: $0
- Zoning description: X
- Other equipment: Generator, Reverse Osmosis System
Construction
Type & style
- Home type: SingleFamily
- Architectural style: Ranch,One Story
- Property subtype: Single Family Residence
- Attached to another structure: Yes
Materials
- Brick, Block, Concrete, Stucco
- Roof: Tile
Condition
- Resale
- Year built: 2021
Utilities & green energy
- Sewer: Public Sewer
- Water: Public
- Utilities for property: Cable Available, Natural Gas Available
Community & HOA
Community
- Features: Gated, Street Lights
- Security: Security Gate, Gated with Guard, Gated Community, Smoke Detector(s)
- Condo and coop fee: $0
- Membership fee: $0
- Subdivision: ESPLANADE BY THE ISLANDS
HOA
- Has HOA: Yes
- Amenities included: Bocce Court, Dog Park, Pickleball, Sidewalks, Tennis Court(s), Management
- Services included: Maintenance Grounds, Maintenance Structure, Road Maintenance, Security
- HOA phone: 239-214-0034
- Second HOA fee: $457 monthly
Location
- Region: Naples
Financial & listing details
- Price per square foot: $382/sqft
- Tax assessed value: $614,232
- Annual tax amount: $4,231
- Date on market: 7/20/2026
- Cumulative days on market: 50 days
- Listing terms: All Financing Considered,Cash,FHA,VA Loan
- Ownership: Single Family
- Road surface type: Paved
Estimated market value
$709,700
$674,000 - $745,000
Not available
Price history
| Date | Event | Price |
|---|---|---|
| 8/12/2026 | Pending sale | $729,900$382/sqft |
Source: | ||
| 8/5/2026 | Price change | $729,900-2.7%$382/sqft |
Source: | ||
| 7/21/2026 | Listed for sale | $750,000$392/sqft |
Source: | ||
| 11/13/2023 | Sold | $750,000-16.6%$392/sqft |
Source: | ||
| 10/13/2023 | Pending sale | $899,000$470/sqft |
Source: | ||
| 9/15/2023 | Price change | $899,000-10%$470/sqft |
Source: | ||
| 8/14/2023 | Listed for sale | $999,000+108.2%$522/sqft |
Source: | ||
| 10/5/2021 | Sold | $479,819$251/sqft |
Source: Public Record Report a problem | ||
Public tax history
| Year | Property taxes | Tax assessment |
|---|---|---|
| 2025 | $4,232 +11.4% | $317,738 +2.9% |
| 2024 | $3,799 -20.3% | $308,783 -33.2% |
| 2023 | $4,768 -9.7% | $462,411 -4% |
| 2022 | $5,279 +623.9% | $481,495 +653.9% |
| 2021 | $729 +210% | $63,866 +207% |
| 2020 | $235 | $20,800 |
Find assessor info on the county website
Monthly payment
Est. payment
Payment breakdown
Explore the cost of this home by adjusting the details. Changes won't be saved.Climate risks
Neighborhood: 34114
Nearby schools
Schools provided by the listing agent
- Elementary: MANATEE ELEMENTARY SCHOOL
- Middle: MANATEE MIDDLE SCHOOL
- High: MANATEE HIGH SCHOOL
Source: Florida Gulf Coast MLS. This data may not be complete. We recommend contacting the local school district to confirm school assignments for this home.