Rare Opportunity - Will Not Last!
Meticulously maintained and absolutely gorgeous, this 4-bedroom (one in basement), 3.5-bath ranch-style home sits on the golf course in prestigious Lake Forest. Offering 4,471 sq. ft. of finished living space plus 949 sq. ft. of unfinished basement, this home is designed for comfort and entertaining. The open floor plan seamlessly connects the formal dining room, great room, and hearth room. The dining room features hardwood inlay, recessed lighting, and custom trim. The great room impresses with golf course views, a coffered ceiling, and built-in entertainment center, while the hearth room's stone fireplace provides a cozy retreat. The eat-in kitchen shines with granite countertops (extended for seating), travertine backsplash, new cafe designer The eat-in kitchen shines with granite countertops (extended for seating), travertine backsplash, new cafe designer appliances ovens, gas cooktop, designer lighting, and abundant cabinetry. The luxurious primary suite boasts a double tray ceiling and spa-inspired bath with dual vanities, oversized walk-in shower, jetted tub, and ornate picture window. Two additional main-floor bedrooms share a Jack-and-Jill bath (one currently an office). A half bath and spacious laundry room complete this level. Downstairs, the finished lower level offers a family room, entertainment area, workout room, 4th bedroom, and full bath, plus a huge unfinished space perfect for storage or hobbies.
Step outside to the deck overlooking hole #4 and the pondthe perfect spot for morning coffee or evening relaxation. Lake Forest is one of Louisville's most sought-after communities, offering pools, clubhouse, tennis, walking trails, award-winning schools, shopping, and dining. A magnificent home on one of Lake Forest's premier lots
Sold for $715,000
Zillow last checked:
Listing updated:
Bought with:
Matthew Hoagland, 218854
RE/MAX Premier Properties
Source: Metro Search Inc. LLC DBA Apex MLS,MLS#: 1701138
Price history
| Date | Event | Price |
|---|---|---|
| 3/18/2026 | Sold | $715,000-4.5%$160/sqft |
Source:  Metro Search Inc. LLC DBA Apex MLS #1701138 Report a problem Metro Search Inc. LLC DBA Apex MLS #1701138 Report a problem | ||
| 2/16/2026 | Pending sale | $749,000$168/sqft |
Source: Metro Search Inc. LLC DBA Apex MLS #1701138 Report a problem | ||
| 1/30/2026 | Contingent | $749,000$168/sqft |
Source: Metro Search Inc. LLC DBA Apex MLS #1701138 Report a problem | ||
| 11/19/2025 | Price change | $749,000-3.4%$168/sqft |
Source: Metro Search Inc. LLC DBA Apex MLS #1701138 Report a problem | ||
| 11/2/2025 | Listed for sale | $775,000+58.2%$173/sqft |
Source: Metro Search Inc. LLC DBA Apex MLS #1701138 Report a problem | ||
| 8/5/2019 | Sold | $490,000-2%$110/sqft |
Source: Metro Search Inc. LLC DBA Apex MLS #1527320 Report a problem | ||
| 5/23/2019 | Price change | $499,900-2.9%$112/sqft |
Source: EXP Realty LLC #1527320 Report a problem | ||
| 5/17/2019 | Price change | $514,900-1%$115/sqft |
Source: EXP Realty LLC #1527320 Report a problem | ||
| 3/22/2019 | Listed for sale | $519,900+4%$116/sqft |
Source: EXP Realty LLC #1527320 Report a problem | ||
| 11/20/2018 | Listing removed | $499,900$112/sqft |
Source: Keller Williams Realty Louisville East #1512924 Report a problem | ||
| 9/12/2018 | Price change | $499,900-2%$112/sqft |
Source: Keller Williams Realty Louisville East #1512924 Report a problem | ||
| 8/18/2018 | Price change | $509,900-4.7%$114/sqft |
Source: Keller Williams Realty Louisville East #1512924 Report a problem | ||
| 7/24/2018 | Price change | $534,900-2.7%$120/sqft |
Source: Keller Williams Realty Louisville East #1512924 Report a problem | ||
| 6/24/2018 | Price change | $549,900-3.5%$123/sqft |
Source: Keller Williams Realty Louisville East #1512924 Report a problem | ||
| 5/24/2018 | Listed for sale | $569,900+10.7%$127/sqft |
Source: Keller Williams Realty Louisville East #1504208 Report a problem | ||
| 9/30/2017 | Sold | $515,000$115/sqft |
Source: Public Record Report a problem | ||
Nearby homes
- $779,9004 bd3 ba2.8k sqft15230 Champion Lakes Pl, Louisville, KY 40245Off Market
- $748,7004 bd5 ba4k sqft15226 Champion Lakes Pl, Louisville, KY 40245Off Market

- $849,9004 bd6 ba6k sqft2601 Locust Hill Pl, Louisville, KY 40245Sold
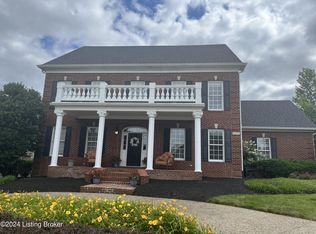
- $801,2003 bd4 ba3.4k sqft15300 Champion Lakes Pl, Louisville, KY 40245Off Market


Get pre-qualified for a loan
At Zillow Home Loans, we can pre-qualify you in as little as 5 minutes with no impact to your credit score.An equal housing lender. NMLS #10287.
Sell for more on Zillow
Get a Zillow Showcase℠ listing at no additional cost and you could sell for .
$710,600
2% more
+$14,212
With Zillow Showcase(estimated)
$724,812
