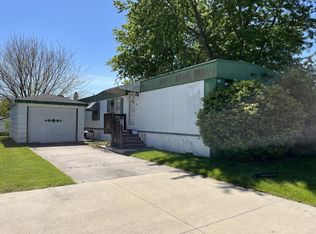
Investor Special - Fire-Damaged Property in Dolton, IL (Near South Holland) 3 Bed | 1 Bath | AS-IS | Rehab or Rebuild Opportunity. Attention experienced investors and builders! This 3-bedroom, 1-bath home in Dolton offers major upside potential for those ready to roll up their sleeves. The property has extensive fire damage and will require permits, architectural plans, and full rehab or rebuild. Situated on a great block near South Holland, this is the perfect opportunity to add square footage, new bedrooms, bathrooms, or even build an addition for maximum ROI. Whether you tear down and rebuild or bring it back to life, the numbers make sense! Seller only wants to walk away with $3,500 Buyer responsible for: All back taxes, (Approximate back taxes: $25,000 Basically free land - ideal for new construction!) past/current water bills, any violations, village requirements, escrow, survey, title fees, and all closing costs on both buyer and seller sides. Drive by only - proceed with caution. This is an AS-IS sale and an excellent opportunity for experienced investors looking for their next profitable project on a solid block.
Active
$3,500
15228 Dante Ave, Dolton, IL 60419
3beds
--sqft
:
Get pre-qualifiedN/A
Single Family Residence
Built in ----
6,250 Square Feet Lot
$-- Zestimate®
$--/sqft
$-- HOA
What's special
- 281 days |
- 635 |
- 27 |
Zillow last checked:
Listing updated:
Listed by:
Sparkle Wilson 773-818-3727,
Blue Door Dave Inc
Source: MRED as distributed by MLS GRID,MLS#: 12497021
Facts & features
Interior
Bedrooms & bathrooms
- Bedrooms: 3
- Bathrooms: 1
- Full bathrooms: 1
Rooms
- Room types: No additional rooms
Primary bedroom
- Level: Main
- Area: 121 Square Feet
- Dimensions: 11X11
Bedroom 2
- Level: Main
- Area: 80 Square Feet
- Dimensions: 10X08
Bedroom 3
- Level: Main
- Area: 120 Square Feet
- Dimensions: 12X10
Dining room
- Features: Flooring (Carpet)
- Level: Main
- Area: 91 Square Feet
- Dimensions: 13X07
Family room
- Level: Main
- Area: 360 Square Feet
- Dimensions: 24X15
Kitchen
- Features: Kitchen (Eating Area-Table Space), Flooring (Vinyl)
- Level: Main
- Area: 144 Square Feet
- Dimensions: 12X12
Laundry
- Level: Main
- Area: 84 Square Feet
- Dimensions: 07X12
Living room
- Features: Flooring (Carpet)
- Level: Main
- Area: 182 Square Feet
- Dimensions: 13X14
Heating
- Natural Gas
Cooling
- Central Air, Wall Unit(s)
Appliances
- Included: Range, Dishwasher, Refrigerator
Features
- Basement: None
Interior area
- Total structure area: 0
Property
Accessibility
- Accessibility features: No Disability Access
Features
- Stories: 1
Lot
- Size: 6,250 Square Feet
- Dimensions: 50X125
Details
- Parcel number: 29114090660000
- Special conditions: None
- Other equipment: TV-Cable
Construction
Type & style
- Home type: SingleFamily
- Architectural style: Ranch
- Property subtype: Single Family Residence
Materials
- Frame
Condition
- New construction: No
Utilities & green energy
- Electric: 100 Amp Service
- Sewer: Storm Sewer
- Water: Lake Michigan
Community & HOA
Community
- Features: Park
- Subdivision: Thornton
HOA
- Services included: None
Location
- Region: Dolton
Financial & listing details
- Tax assessed value: $95,000
- Annual tax amount: $5,359
- Date on market: 10/16/2025
- Ownership: Fee Simple

SWilson723
(773) 818-3727
By pressing Contact Agent, you agree that the real estate professional identified above may call/text you about your search, which may involve use of automated means and pre-recorded/artificial voices. You don't need to consent as a condition of buying any property, goods, or services. Message/data rates may apply. You also agree to our Terms of Use. Zillow does not endorse any real estate professionals. We may share information about your recent and future site activity with your agent to help them understand what you're looking for in a home.
Estimated market value
Not available
Estimated sales range
Not available
$2,246/mo
Price history
| Date | Event | Price |
|---|---|---|
| 10/16/2025 | Listed for sale | $3,500-93.6% |
Source:  MRED as distributed by MLS GRID #12497021 Report a problem MRED as distributed by MLS GRID #12497021 Report a problem | ||
| 1/20/2021 | Listing removed | -- |
Source: MRED as distributed by MLS GRID #10966957 Report a problem | ||
| 1/9/2021 | Listed for sale | $55,000+266.7% |
Source: MRED as distributed by MLS GRID #10966957 Report a problem | ||
| 3/16/2017 | Listing removed | $1,100 |
Source: Go Section8 Report a problem | ||
| 2/3/2017 | Listed for rent | $1,100-4.3% |
Source: Go Section8 Report a problem | ||
| 6/25/2012 | Listing removed | $1,150 |
Source: O INVESTMENTS AND MANAGEMENT Report a problem | ||
| 4/3/2012 | Listed for rent | $1,150 |
Source: GoSection8.com Report a problem | ||
| 3/18/2011 | Listing removed | $1,150 |
Source: Better Home Relocations Report a problem | ||
| 3/2/2011 | Listed for rent | $1,150 |
Source: Better Home Relocations Report a problem | ||
| 1/28/2011 | Sold | $15,000-23.1% |
Source: Public Record Report a problem | ||
| 12/5/2010 | Price change | $19,500-7.1% |
Source: State Banc Real Estate Brokerage, Inc. #07650573 Report a problem | ||
| 11/10/2010 | Price change | $21,000-8.7% |
Source: State Banc Real Estate Brokerage, Inc. #07650573 Report a problem | ||
| 10/8/2010 | Listed for sale | $23,000-75.8% |
Source: foreclosure.com Report a problem | ||
| 6/30/2007 | Sold | $95,000 |
Source: MRED as distributed by MLS GRID #06429926 Report a problem | ||
Public tax history
| Year | Property taxes | Tax assessment |
|---|---|---|
| 2024 | -- | $9,500 |
| 2023 | $5,360 -21.8% | $9,500 +0.4% |
| 2022 | $6,852 +5.1% | $9,465 |
| 2021 | $6,519 +7.1% | $9,465 |
| 2020 | $6,089 +26.9% | $9,465 +43.9% |
| 2019 | $4,797 +0.4% | $6,578 |
| 2018 | $4,777 +5.7% | $6,578 |
| 2017 | $4,520 +20.5% | $6,578 +11.8% |
| 2016 | $3,751 +3.5% | $5,884 |
| 2015 | $3,623 +1.3% | $5,884 |
| 2014 | $3,578 -8.9% | $5,884 -14.5% |
| 2013 | $3,927 +4.1% | $6,885 |
| 2012 | $3,773 +8.6% | $6,885 |
| 2011 | $3,475 -29.2% | $6,885 -39.6% |
| 2010 | $4,910 +3.2% | $11,402 |
| 2009 | $4,759 +6.3% | $11,402 -5% |
| 2008 | $4,478 +11.5% | $12,003 +12.1% |
| 2007 | $4,017 +49% | $10,703 |
| 2006 | $2,696 +4.8% | $10,703 |
| 2005 | $2,571 +0.6% | $10,703 +17.7% |
| 2004 | $2,555 +6.1% | $9,094 |
| 2003 | $2,408 +2.3% | $9,094 |
| 2002 | $2,354 +27.3% | $9,094 +16.8% |
| 2001 | $1,849 -1.3% | $7,788 |
| 2000 | $1,873 +15.6% | $7,788 |
| 1999 | $1,620 | $7,788 |
Find assessor info on the county website
Monthly payment
Est. payment
Payment breakdown
Explore the cost of this home by adjusting the details. Changes won't be saved.Climate risks
Neighborhood: 60419
Nearby schools
GreatSchools rating
- 4/10Diekman Elementary SchoolGrades: PK-5Distance: 0.1 mi
- 4/10S T E M AcademyGrades: 8Distance: 0.8 mi
- 2/10Thornridge High SchoolGrades: 9-12Distance: 0.9 mi
Schools provided by the listing agent
- High: Thornridge High School
- District: 149
Source: MRED as distributed by MLS GRID. This data may not be complete. We recommend contacting the local school district to confirm school assignments for this home.
- $89,4002 bd1 ba906 sqft15232 Dante Ave, Dolton, IL 60419Off Market
- $100,9003 bd1 ba906 sqft15224 Dante Ave, Dolton, IL 60419Off Market
- $128,0003 bd1 ba906 sqft15234 Dante Ave, Dolton, IL 60419Sold
- $102,0003 bd1 ba906 sqft15220 Dante Ave, Dolton, IL 60419Off Market
- $113,3003 bd1 ba906 sqft15236 Dante Ave, Dolton, IL 60419Off Market
- $109,2002 bd1 ba906 sqft15218 Dante Ave, Dolton, IL 60419Off Market
- $107,8003 bd1 ba920 sqft15233 Dorchester Ave, Dolton, IL 60419Off Market
- $80,0003 bd1 ba906 sqft15225 Dorchester Ave, Dolton, IL 60419Sold