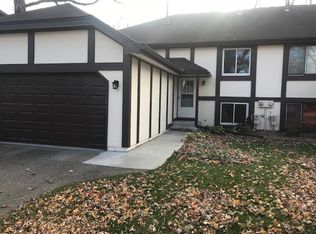
Welcome to 15229 Buchanan, a beautifully updated twin home nestled on a quiet cul-de-sac in Eden Prairie just minutes from parks, shopping and quick freeway access. Loved by the same owners for ten years, this home offers a rare combination of privacy, nature, and move-in ready convenience. Inside you’ll find all new LVP flooring, paint and carpeting throughout, along with FOUR sizable bedrooms - hard to find at this pricepoint and location! All recently-replaced windows, kitchen appliances, water heater and more - please see supplements for extensive list of updates. Enjoy summer nights on the attached three season porch, overlooking the private wooded lot backing up to Edenvale Park. Lower level offers additional large family room with wood-burning fireplace, perfect for hosting! This is low-maintenance living at its best—offering comfort, peace of mind updates and a beautiful natural setting in the heart of Eden Prairie. Eagerly awaiting its new owners!
Closed
Zillow last checked:
Listing updated:
Bought with:
Han Zhong
Keller Williams Classic Realty
Source: NorthstarMLS as distributed by MLS GRID,MLS#: 7094089
Price history
| Date | Event | Price |
|---|---|---|
| 8/29/2026 | Listing removed | $2,900$2/sqft |
Source: Zillow Rentals Report a problem | ||
| 8/25/2026 | Price change | $2,900-1.4%$2/sqft |
Source: Zillow Rentals Report a problem | ||
| 8/12/2026 | Price change | $2,940-2%$2/sqft |
Source: Zillow Rentals Report a problem | ||
| 7/29/2026 | Listed for rent | $3,000$2/sqft |
Source: Zillow Rentals Report a problem | ||
| 7/28/2026 | Sold | $358,000+2.3%$188/sqft |
Source:  NorthstarMLS as distributed by MLS GRID #7094089 Report a problem NorthstarMLS as distributed by MLS GRID #7094089 Report a problem | ||
| 6/26/2026 | Pending sale | $349,900$184/sqft |
Source: NorthstarMLS as distributed by MLS GRID #7094089 Report a problem | ||
| 6/19/2026 | Listed for sale | $349,900+68.7%$184/sqft |
Source: NorthstarMLS as distributed by MLS GRID #7094089 Report a problem | ||
| 5/19/2016 | Sold | $207,450-1.2%$109/sqft |
Source: NorthstarMLS as distributed by MLS GRID #4688496 Report a problem | ||
| 3/28/2016 | Pending sale | $209,900+1.2%$110/sqft |
Source: Edina Realty, Inc., a Berkshire Hathaway affiliate #4688496 Report a problem | ||
| 3/14/2016 | Sold | $207,450-1.2%$109/sqft |
Source: Agent Provided Report a problem | ||
| 3/11/2016 | Listed for sale | $209,900+19.9%$110/sqft |
Source: Edina Realty, Inc., a Berkshire Hathaway affiliate #4688496 Report a problem | ||
| 5/27/2010 | Sold | $175,000+1.2%$92/sqft |
Source:  Lake Superior Area Realtors as distributed by MLS GRID #1321532 Report a problem Lake Superior Area Realtors as distributed by MLS GRID #1321532 Report a problem | ||
| 10/9/2001 | Sold | $172,900+47.8%$91/sqft |
Source: Public Record Report a problem | ||
| 5/3/1999 | Sold | $117,000$62/sqft |
Source: Public Record Report a problem | ||
Nearby homes

Get a cash offer in 3 minutes
Find out how much your home could sell for in as little as 3 minutes with a no-obligation cash offer.
Estimated market value
$356,300
