Skip main navigation
Pending
  • $538,900

    15229 Detroit Street, Thornton, CO 80602

    4beds
    1,862sqft
    : 
    Loading
    Get pre-qualified
    Duplex
    Built in 2026
    2,793 Square Feet Lot
    $-- Zestimate®
    $289/sqft
    $100/mo HOA

    What's special

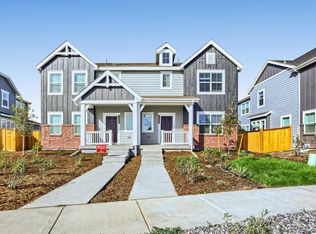
    **Eligible for Special 3.50% Financing-Contact us today - terms and conditions apply**Welcome to East Creek Farm and the Vibrant II townhome, where stylish design and everyday functionality come together. The open-concept main level is designed for easy living and entertaining, featuring a chef-inspired kitchen with an oversized eat-in island, a cozy dining area, and a spacious Great Room perfect for gathering with family and friends. A main-floor bedroom and full bathroom offer added flexibility for guests, a home office, or multigenerational living. Upstairs, you'll find three additional bedrooms, including a private owner’s suite tucked away at the rear of the home. Complete with a spa-inspired bathroom and a generous walk-in closet, it provides the perfect place to relax and recharge. A rear-entry two-car garage adds convenience and extra storage space. This fully electric, energy-efficient home delivers modern comfort with sustainable living in mind. Ideally located near Denver Premium Outlets, Orchard Town Center, and the outdoor recreation opportunities at Thornton Trail Winds Park and Open Space, you'll enjoy easy access to shopping, dining, and adventure right outside your door. Estimated completion is July 2026.
    32 days
    |
    8
    |
    0
    |

    Zillow last checked:

    Listing updated:

    Listed by:

    Kris Ceretto 720-939-0558 kris@thecerettogroup.com,

    Coldwell Banker Realty 56

    Source: REcolorado as distributed by MLS GRID,MLS#: 3726708MLS Logo

      Facts & features

      Interior

      Bedrooms & bathrooms
      • Bedrooms: 4
      • Bathrooms: 3
      • Full bathrooms: 2
      • 3/4 bathrooms: 1
      • Main level bathrooms: 1
      • Main level bedrooms: 1
      Bedroom
      • Description: Owners Suite With Walk In Closet
      • Features: Primary Suite
      • Level: Upper
      • Area: 156 Square Feet
      • Dimensions: 12 x 13
      Bedroom
      • Description: Bedroom #2
      • Level: Upper
      • Area: 121 Square Feet
      • Dimensions: 11 x 11
      Bedroom
      • Description: Bedroom #3
      • Level: Upper
      • Area: 100 Square Feet
      • Dimensions: 10 x 10
      Bedroom
      • Description: Main Level Bedroom #4
      • Level: Main
      • Area: 120 Square Feet
      • Dimensions: 10 x 12
      Bathroom
      • Description: Bathroom En-Suite
      • Features: Primary Suite
      • Level: Upper
      Bathroom
      • Description: Main Level Bathroom
      • Level: Main
      Bathroom
      • Description: Guest Bathroom
      • Level: Upper
      Dining room
      • Description: Dining Nook
      • Level: Main
      • Area: 165 Square Feet
      • Dimensions: 11 x 15
      Great room
      • Description: Lvp Flooring
      • Level: Main
      • Area: 156 Square Feet
      • Dimensions: 13 x 12
      Kitchen
      • Description: Lvp Flooring, Kitchen Island, Quartz
      • Level: Main
      Laundry
      • Level: Upper
      Heating
      • Electric
      Cooling
      • Central Air
      Appliances
      • Included: Dishwasher, Disposal, Microwave, Oven, Refrigerator
      • Laundry: In Unit
      Features
      • Eat-in Kitchen, Entrance Foyer, High Ceilings, Kitchen Island, Open Floorplan, Pantry, Primary Suite, Quartz Counters, Walk-In Closet(s)
      • Flooring: Carpet, Vinyl
      • Windows: Double Pane Windows
      • Basement: Crawl Space
      • Common walls with other units/homes: End Unit,1 Common Wall
      Interior area
      • Total structure area: 1,862
      • Total interior livable area: 1,862 sqft
      • Finished area above ground: 1,862
      Video & virtual tour

      Property

      Parking
      • Total spaces: 2
      • Parking features: Garage - Attached
      • Attached garage spaces: 2
      Features
      • Levels: Two
      • Stories: 2
      • Patio & porch: Deck, Front Porch
      • Exterior features: Rain Gutters
      Lot
      • Size: 2,793 Square Feet
      Details
      • Parcel number: R0228187
      • Special conditions: Standard

      Construction

      Type & style
      • Home type: SingleFamily
      • Property subtype: Duplex
      • Attached to another structure: Yes
      Materials
      • Frame, Other, Stone
      • Foundation: Concrete Perimeter
      • Roof: Composition
      Condition
      • New Construction
      • New construction: Yes
      • Year built: 2026
      Details
      • Builder model: Vibrant II/FH Elevation
      • Builder name: Lennar
      • Warranty included: Yes

      Utilities & green energy

      • Sewer: Public Sewer
      • Water: Public
      • Utilities for property: Cable Available, Electricity Connected, Phone Available

      Community & HOA

      Community
      • Security: Carbon Monoxide Detector(s), Smoke Detector(s)
      • Subdivision: East Creek Farm
      HOA
      • Has HOA: Yes
      • Amenities included: Park, Trail(s)
      • Services included: Recycling, Trash
      • HOA fee: $100 monthly
      • HOA name: MSI,LLC
      • HOA phone: 720-974-4165
      Location
      • Region: Thornton

      Financial & listing details

      • Price per square foot: $289/sqft
      • Tax assessed value: $88,136
      • Annual tax amount: $6,305
      • Date on market: 6/16/2026
      • Listing terms: Cash,Conventional,FHA,VA Loan
      • Exclusions: None
      • Ownership: Builder
      • Electric utility on property: Yes
      • Road surface type: Paved

        Estimated market value

        Not available

        Estimated sales range

        Not available

        Not available

        Price history

        DateEventPrice
        6/18/2026Pending sale$538,900$289/sqft
        Source: REcolorado as distributed by MLS GRID #3726708 Report a problem
        6/16/2026Listed for sale$538,900$289/sqft
        Source: REcolorado as distributed by MLS GRID #3726708 Report a problem
        6/16/2026Listing removed$538,900$289/sqft
        Source: Lennar Homes Report a problem
        6/15/2026Listed for sale$538,900$289/sqft
        Source: Lennar Homes Report a problem

        Public tax history

        YearProperty taxesTax assessment
        2025-- $23,800 +538.1%
        2024$6 $3,730 +37200%
        2023-- $10
        2022$1 $10
        2021-- $10 -99.8%
        2020$480 $4,240
        2019$480 $4,240
        Find assessor info on the county website

        Monthly payment

        Est. payment

        Payment breakdown

        Explore the cost of this home by adjusting the details. Changes won't be saved.
        All calculations are estimates and provided by Zillow, Inc. for informational purposes only. Actual amounts may vary.
        HOA fees may include property taxes on listings classified as Co-Ops. Contact the listing agent and/or owner for fee details.
        Mortgage interest rates are dependent on a number of factors, including credit score, down payment, and repayment length. Interest rate data provided by Zillow Group Marketplace, Inc. as of 1/1/1970 from various mortgage lenders with which we have lead or other similar arrangements; the Estimated Payment is an average of those rates.
        See how much you could borrow to make a competitive offer.

        Climate risks

        Neighborhood: 80602

        Getting around

        3 / 100
        Car-Dependent
        0 / 100
        No Nearby Transit
        50 / 100
        Bikeable

        Nearby schools

        GreatSchools rating
        Schools provided by the listing agent
        • Elementary: Silver Creek
        • Middle: Rocky Top
        • High: Mountain Range
        • District: Adams 12 5 Star Schl

        Source: REcolorado as distributed by MLS GRID. This data may not be complete. We recommend contacting the local school district to confirm school assignments for this home.

        A local agent can set up tours, give advice and negotiate with sellers.

        Browse local experts

        Similar homes