Location, Location, Location!!!! You truly have to see this Beautifully Renovated villa to appreciate all of the unique design features that it has to offer. The home is located in the prestigious Water’s Edge Community located just off McGregor Blvd with great proximity to Fort Myers Beach(6 miles), Sanibel(8 miles) and Captiva Islands. This tastefully redesigned 3 bedroom, 2 bathroom home boasts an open floor plan that has been completely modernized. The gourmet kitchen is nothing short of amazing, offering New Solid Wood Cabinetry with Light Displays, New Quartz Countertops, New Stainless Steel Appliances, New Flooring, Tile Backsplash and Coffee Bar with floating shelves, plus contemporary light fixtures and cabinetry hardware throughout. The owners suite offers a light and bright space with lots of closet space plus private patio access. You will instantly fall in love with the redesigned bathroom where you can enjoy a SPA LIKE experience daily with Free Standing Soaking Tub, Separate Tile Shower with Seamless Glass, NEW niche recessed shelving along with contemporary fixtures and hardware mirroring the rest of the home. The rest of the living area offers new paint inside and out, new flooring throughout, new light fixtures throughout, plus upgraded plantation shutter window coverings and large living room that opens up to a Florida Style patio with vinyl window coverings that are private but removable. There is no better way to enjoy your morning cup of coffee or catch up on some R&R. Lastly, is the large laundry room where you will find floating shelves with wood accents and a large laundry sink. The community HOA offers resort style living for all walks of life. Weather you love boating, fishing, beach days, tennis/pickle ball or relaxing pool days this community has it all. Offering 36 private boat slips, a marina, private boat ramp, trailer storage, and a 600 foot private fishing pier next to a private beach, multiple heated swimming pools, tennis courts, pickle ball, monthly dinner parties, a riverside park and so much more!!!! NO FLOOD ISSUES HERE EITHER. This home and community offer it all. Don’t wait, call for your private showing today!!!!
Sold for $414,000
$414,000
15229 KNOTS LANDING #5A, FORT MYERS, FL 33908
3beds
1,851sqft
Villa
Built in 1997
-- sqft lot
$410,200 Zestimate®
$224/sqft
$3,733 Estimated rent
Home value
$410,200
$381,000 - $443,000
$3,733/mo
Zestimate® history
Owner options
List your home for rent
$3,733/mo
Rent Zestimate®
Find your next renter with Zillow Rental Manager. Plus, with online applications, you can quickly screen prospective tenants – for free.
$3,733/mo
Rent Zestimate®
Refinance and save
$3,591/mo
Est. payment
Refinancing to a lower rate could help reduce your monthly payments and save thousands over the life of the loan.
$3,591/mo
Est. payment
Explore your selling options
Work with a Zillow partner agent
Leverage their expertise and Zillow's premium Showcase listings to get your home seen by more buyers.
Get startedList with your own agent
Get your home in front of millions of buyers by listing it on Zillow.
Learn how to do itSell it yourself
Take full control of how buyers see your home on Zillow by listing For Sale by Owner (FSBO).
List your homeWhat's special
Zillow last checked:
Listing updated:
Listed by:
Brent Aaron Garrett, M 239-994-7529,
#1 REAL ESTATE SERVICES LLC 239-980-6688
Bought with:
Non-Member Agent
STELLAR NON-MEMBER OFFICE
Source: Stellar MLS,MLS#: N6134041 Originating MLS: Venice
Originating MLS: Venice
Facts & features
Interior
Bedrooms & bathrooms
- Bedrooms: 3
- Bathrooms: 2
- Full bathrooms: 2
Primary bedroom
- Features: Ceiling Fan(s), Walk-In Closet(s)
- Level: First
- Dimensions: 15x12
Bedroom 2
- Features: Built-in Closet
- Level: First
- Dimensions: 12x12
Bedroom 3
- Features: Built-in Closet
- Level: First
- Dimensions: 12x12
Primary bathroom
- Features: Built-In Shelving, Dual Sinks, En Suite Bathroom, Exhaust Fan, Garden Bath, Other, Shower No Tub, Split Vanities, Tub with Separate Shower Stall, Walk-In Closet(s)
- Level: First
- Dimensions: 12x12
Bathroom 2
- Features: Tub With Shower, Built-in Closet
- Level: First
- Dimensions: 8x8
Balcony porch lanai
- Features: No Closet
- Level: First
- Dimensions: 10x10
Kitchen
- Features: Breakfast Bar, Built-In Shelving, Pantry, Built-in Closet
- Level: First
- Dimensions: 15x15
Laundry
- Features: No Closet
- Level: First
- Dimensions: 5x8
Living room
- Features: Other, No Closet
- Level: First
- Dimensions: 20x20
Heating
- Central, Electric
Cooling
- Central Air
Appliances
- Included: Dishwasher, Disposal, Electric Water Heater, Microwave, Range, Refrigerator
- Laundry: Electric Dryer Hookup, Inside, Laundry Closet, Laundry Room, Other, Washer Hookup
Features
- Cathedral Ceiling(s), Ceiling Fan(s), Eating Space In Kitchen, High Ceilings, Open Floorplan, Primary Bedroom Main Floor, Solid Surface Counters, Solid Wood Cabinets, Split Bedroom, Thermostat, Tray Ceiling(s), Walk-In Closet(s), Wet Bar
- Flooring: Tile, Vinyl
- Windows: Window Treatments
- Has fireplace: No
- Common walls with other units/homes: Corner Unit
Interior area
- Total structure area: 2,281
- Total interior livable area: 1,851 sqft
Property
Parking
- Total spaces: 2
- Parking features: Driveway, Garage Door Opener, Guest, Off Street, Oversized
- Attached garage spaces: 2
- Has uncovered spaces: Yes
Features
- Levels: One
- Stories: 1
- Patio & porch: Covered, Enclosed, Front Porch, Patio, Porch, Rear Porch, Screened
- Exterior features: Irrigation System, Rain Gutters
- Has view: Yes
- View description: Trees/Woods
- Waterfront features: Gulf/Ocean Front
Lot
- Features: Corner Lot, Cul-De-Sac
- Residential vegetation: Mature Landscaping, Trees/Landscaped
Details
- Parcel number: 3645233000000.05A0
- Zoning: RESIDENTAL
- Special conditions: None
Construction
Type & style
- Home type: SingleFamily
- Architectural style: Mediterranean
- Property subtype: Villa
- Attached to another structure: Yes
Materials
- Block, Concrete, Stucco
- Foundation: Slab
- Roof: Tile
Condition
- Completed
- New construction: No
- Year built: 1997
Utilities & green energy
- Sewer: Public Sewer
- Water: Public
- Utilities for property: Electricity Available, Phone Available, Sewer Available, Sprinkler Recycled, Street Lights, Underground Utilities, Water Available
Community & HOA
Community
- Features: Boat Slip, Community Boat Ramp, Dock, Fishing, Gulf/Ocean Front, Marina, Private Boat Ramp, Water Access, Gated Community - No Guard, Irrigation-Reclaimed Water, Park, Pool
- Pet fee: $0 monthly
- Subdivision: WATERS EDGE 2/PEPPERTREE POINT
HOA
- Has HOA: Yes
- Amenities included: Pickleball Court(s), Pool, Spa/Hot Tub, Tennis Court(s)
- Services included: Common Area Taxes, Community Pool, Maintenance Structure, Maintenance Grounds, Pest Control, Pool Maintenance
- HOA fee: $862 monthly
- HOA name: Waters Edge II at Peppertree
Location
- Region: Fort Myers
Financial & listing details
- Price per square foot: $224/sqft
- Annual tax amount: $4,617
- Date on market: 8/2/2024
- Cumulative days on market: 121 days
- Listing terms: Cash,Conventional,FHA,VA Loan
- Ownership: Condominium
- Total actual rent: 0
- Electric utility on property: Yes
- Road surface type: Concrete
Price history
| Date | Event | Price |
|---|---|---|
| 12/1/2024 | Sold | $414,000-1.4%$224/sqft |
Source:  Stellar MLS #N6134041 Report a problem Stellar MLS #N6134041 Report a problem | ||
| 10/18/2024 | Pending sale | $419,900$227/sqft |
Source:  SWFLMLS #224063886 Report a problem SWFLMLS #224063886 Report a problem | ||
| 9/18/2024 | Price change | $419,900-6.5%$227/sqft |
Source: SWFLMLS #224063886 Report a problem | ||
| 8/2/2024 | Listed for sale | $449,000-8.2%$243/sqft |
Source: SWFLMLS #224063886 Report a problem | ||
| 7/30/2024 | Listing removed | -- |
Source: SWFLMLS #224051245 Report a problem | ||
| 6/17/2024 | Listed for sale | $489,000$264/sqft |
Source: SWFLMLS #224051245 Report a problem | ||
Public tax history
Tax history is unavailable.
Neighborhood: Iona
Nearby homes
- $414,0003 bd2 ba1.8k sqft15229 Knots Lndg, Fort Myers, FL 33908Sold

- $326,4003 bd2 ba1.6k sqft15231 Knots Lndg, Fort Myers, FL 33908Off Market

- $479,9003 bd2 ba1.8k sqft15237 Knots Lndg, Fort Myers, FL 33908For Sale

- $479,9003 bd2 ba1.8k sqft15237 Knots Lndg #6A, Fort Myers, FL 33908For Sale
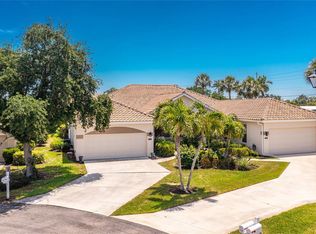
- $328,8003 bd2 ba1.8k sqft15239 Knots Lndg, Fort Myers, FL 33908Off Market
- $429,6003 bd2 ba2.3k sqft15232 Tropicbird Ct, Fort Myers, FL 33908Off Market
- $362,5003 bd2 ba3.3k sqft15230 Tropicbird Ct, Fort Myers, FL 33908Off Market
- $519,1003 bd2 ba2.1k sqft14410 Laguna Dr, Fort Myers, FL 33908Off Market
Nearby schools
GreatSchools rating
- 5/10Heights Elementary SchoolGrades: PK-5Distance: 1.7 mi
- 4/10Lexington Middle SchoolGrades: 6-8Distance: 2.8 mi
- 5/10Cypress Lake High SchoolGrades: 9-12Distance: 3.5 mi
Schools provided by the listing agent
- Elementary: Tanglewood Elementary
- Middle: Cypress Lake Middle School
- High: Cypress Lake High School
Source: Stellar MLS. This data may not be complete. We recommend contacting the local school district to confirm school assignments for this home.


Get pre-qualified for a loan
At Zillow Home Loans, we can pre-qualify you in as little as 5 minutes with no impact to your credit score.An equal housing lender. NMLS #10287.
Sell for more on Zillow
Get a Zillow Showcase℠ listing at no additional cost and you could sell for .
$410,200
2% more
+$8,204
With Zillow Showcase(estimated)
$418,404
- Florida
- Lee County
- Fort Myers
- 33908
- Iona
- 15229 KNOTS LANDING Unit 5A
Nearby cities
Nearby neighborhoods
Nearby zip codes
Other Fort Myers Topics
