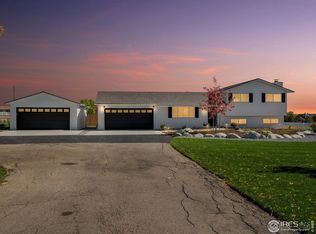
A True Gem: Stunning Remodeled Farmhouse on One Acre in a Prime Broomfield Location. This beautifully remodeled farmhouse sits on a serene one-acre lot, offering the perfect blend of modern luxury and country charm. The property features a spacious 2-car attached garage plus an impressive 23x35 detached garage, providing ample space for vehicles, hobbies, and storage.
Step inside to discover a completely transformed home, remodeled just 2.5 years ago with no detail overlooked. The brand-new kitchen is a chef’s dream, boasting quartz countertops, sleek 42" cabinets, stainless steel appliances, and a large kitchen island—perfect for entertaining. The open floor plan flows seamlessly, enhanced by extended wide plank engineered wood floors throughout the main level. Both bathrooms have been gorgeously updated, offering spa-like finishes.
Convenience meets functionality with main-floor office, primary suite, dining room and laundry, including a newer washer and dryer. The home also features a newer furnace, newer hot water heater, and newer windows throughout.
The oversized 20x31 detached garage is a standout, fully insulated, drywalled, textured, and painted, with a mini-split system for heating and A/C—ideal for a workshop or hobby space. Outside, professional landscaping creates a picturesque setting, complete with a covered paver patio, paver walkway, and a front and back sprinkler system irrigated by well water (well water is for irrigation only; the home is on Mile High Water, and the property has a septic system).
Located on a quiet cul-de-sac with a corner lot, this home offers both privacy and convenience, just minutes from The Orchard Town Center, I-25, Lifetime Fitness, shopping, and top-rated Adams 12 schools. Don’t miss this rare opportunity—schedule your showing today!
A wonderful and affordable price for a great Broomfield acreage property. 2 shares of mustang acres water company - 6 hours
Sold for $860,000
Street View
$860,000
15229 Navajo Street, Broomfield, CO 80023
3beds
1,550sqft
Single Family Residence
Built in 1980
1 Acres Lot
$-- Zestimate®
$555/sqft
$2,757 Estimated rent
Home value
Not available
Estimated sales range
Not available
$2,757/mo
Zestimate® history
Owner options
List your home for rent
$2,757/mo
Rent Zestimate®
Find your next renter with Zillow Rental Manager. Plus, with online applications, you can quickly screen prospective tenants – for free.
$2,757/mo
Rent Zestimate®
Refinance and save
$5,064/mo
Est. payment
Refinancing to a lower rate could help reduce your monthly payments and save thousands over the life of the loan.
$5,064/mo
Est. payment
Explore your selling options
Work with a Zillow partner agent
Leverage their expertise and Zillow's premium Showcase listings to get your home seen by more buyers.
Get startedList with your own agent
Get your home in front of millions of buyers by listing it on Zillow.
Learn how to do itSell it yourself
Take full control of how buyers see your home on Zillow by listing For Sale by Owner (FSBO).
List your homeWhat's special
Zillow last checked:
Listing updated:
Listed by:
Claire Gilmore 303-466-4663 CLAIREMGILMORE@GMAIL.COM,
MB KELL & COMPANY
Bought with:
Claire Gilmore, 40002192
MB KELL & COMPANY
Brittany Brennan, 100093728
Thrive Real Estate Group
Source: REcolorado as distributed by MLS GRID,MLS#: 8765434
Facts & features
Interior
Bedrooms & bathrooms
- Bedrooms: 3
- Bathrooms: 2
- Full bathrooms: 1
- 3/4 bathrooms: 1
- Main level bathrooms: 2
- Main level bedrooms: 3
Primary bedroom
- Description: Primary Suite With Private Full Bath, Two Closets, Carpet
- Level: Main
- Area: 176.38 Square Feet
- Dimensions: 14.11 x 12.5
Bedroom
- Description: Good Size Secondary Bedrooms
- Level: Main
- Area: 125.24 Square Feet
- Dimensions: 10.1 x 12.4
Bedroom
- Description: Non Conforming 3rd Bedroom..No Closet
- Level: Main
- Area: 160.74 Square Feet
- Dimensions: 14.1 x 11.4
Primary bathroom
- Description: Custom Updates With Gorgeous Tile And Fixtures
- Level: Main
- Area: 45 Square Feet
- Dimensions: 5 x 9
Bathroom
- Description: Custom Title Updates With Gorgeous Tile And Fixtures
- Level: Main
- Area: 46.74 Square Feet
- Dimensions: 8.2 x 5.7
Dining room
- Description: Open And Flexible To Use Any Way You See Fit
- Level: Main
- Area: 183.92 Square Feet
- Dimensions: 12.1 x 15.2
Family room
- Description: Open Floor Plan
- Level: Main
- Area: 242.36 Square Feet
- Dimensions: 14.6 x 16.6
Kitchen
- Description: New Quartz Counters, 42" White Cabinets, Custom Backsplash Large Kitchen Island, Stainless Appliances
- Level: Main
- Area: 148.92 Square Feet
- Dimensions: 14.6 x 10.2
Laundry
- Description: Main Floor Laundry
- Level: Main
- Area: 29.13 Square Feet
- Dimensions: 5.11 x 5.7
Office
- Description: Main Floor Office
- Level: Main
- Area: 98.13 Square Feet
- Dimensions: 12.1 x 8.11
Heating
- Forced Air
Cooling
- Central Air
Appliances
- Included: Dishwasher, Disposal, Dryer, Microwave, Oven, Range, Refrigerator, Washer
- Laundry: In Unit
Features
- Ceiling Fan(s), Kitchen Island, Quartz Counters, Smoke Free
- Flooring: Carpet, Tile, Wood
- Windows: Window Coverings, Window Treatments
- Basement: Crawl Space
- Common walls with other units/homes: No Common Walls
Interior area
- Total structure area: 1,550
- Total interior livable area: 1,550 sqft
- Finished area above ground: 1,550
Property
Parking
- Total spaces: 6
- Parking features: Concrete, Exterior Access Door, Floor Coating, Heated Garage, Insulated Garage, Lighted, Oversized, Storage
- Attached garage spaces: 6
Features
- Levels: One
- Stories: 1
- Entry location: Ground
- Patio & porch: Covered, Front Porch, Patio
- Exterior features: Private Yard
- Fencing: Full
Lot
- Size: 1 Acres
- Features: Corner Lot, Cul-De-Sac, Ditch, Irrigated, Landscaped, Level, Sprinklers In Front, Sprinklers In Rear
Details
- Parcel number: R0213042
- Zoning: RES
- Special conditions: Standard
Construction
Type & style
- Home type: SingleFamily
- Property subtype: Single Family Residence
Materials
- Frame, Wood Siding
- Roof: Composition
Condition
- Year built: 1980
Utilities & green energy
- Sewer: Public Sewer
- Water: Public
- Utilities for property: Cable Available, Electricity Connected, Internet Access (Wired), Natural Gas Connected, Phone Connected
Community & HOA
Community
- Security: Carbon Monoxide Detector(s)
- Subdivision: Mustang Acres
HOA
- Has HOA: No
Location
- Region: Broomfield
Financial & listing details
- Price per square foot: $555/sqft
- Tax assessed value: $512,591
- Annual tax amount: $3,526
- Date on market: 7/8/2025
- Listing terms: Cash,Conventional,VA Loan
- Exclusions: Sellers Personal Items, Staging Items
- Ownership: Individual
- Electric utility on property: Yes
- Road surface type: Paved
Price history
| Date | Event | Price |
|---|---|---|
| 8/12/2025 | Sold | $860,000+11%$555/sqft |
Source:  REcolorado as distributed by MLS GRID #8765434 Report a problem REcolorado as distributed by MLS GRID #8765434 Report a problem | ||
| 7/11/2025 | Pending sale | $775,000$500/sqft |
Source: REcolorado as distributed by MLS GRID #8765434 Report a problem | ||
| 7/8/2025 | Listed for sale | $775,000$500/sqft |
Source: REcolorado as distributed by MLS GRID #8765434 Report a problem | ||
Public tax history
| Year | Property taxes | Tax assessment |
|---|---|---|
| 2022 | $3,396 | $35,630 -2.8% |
| 2021 | -- | $36,650 -7.1% |
| 2020 | $3,736 | $39,470 -0.2% |
| 2019 | $3,736 +87.4% | $39,560 +65.7% |
| 2018 | $1,994 | $23,870 |
| 2017 | $1,994 | $23,870 +22.9% |
| 2016 | -- | $19,420 +69.6% |
| 2015 | $1,284 | $11,450 +33.3% |
| 2014 | -- | $8,590 |
| 2013 | -- | $8,590 -48.3% |
| 2012 | -- | $16,600 |
| 2011 | -- | $16,600 -3.5% |
| 2010 | -- | $17,210 +86.1% |
| 2009 | -- | $9,250 +4% |
| 2008 | -- | $8,890 -47.2% |
| 2007 | -- | $16,850 +4.3% |
| 2006 | -- | $16,150 |
| 2005 | -- | $16,150 +6.8% |
| 2004 | -- | $15,120 |
| 2003 | $1,393 +1.9% | $15,120 +8.6% |
| 2002 | $1,367 +5.1% | $13,920 +11.2% |
| 2001 | $1,301 | $12,520 |
| 2000 | -- | $12,520 |
Find assessor info on the county website
Neighborhood: 80023
Nearby homes
- $860,0003 bd2 ba864 sqft15229 Navajo St, Broomfield, CO 80023Sold
- $786,1004 bd1 ba1.3k sqft15249 Navajo St, Broomfield, CO 80023Off Market
- $899,9003 bd3 ba1.8k sqft15238 Navajo St, Broomfield, CO 80023Sold
- $450,000-- bd-- ba-- sqft1341 W 152nd Ave, Broomfield, CO 80023Sold
- $450,0001.081 Acres1341 W 152nd Ave #1, Broomfield, CO 80023Sold
- $1,143,5004 bd1 ba2.4k sqft15269 Navajo St, Broomfield, CO 80023Off Market
- $1,403,5006 bd2 ba4.2k sqft1572 W 152nd Ave, Broomfield, CO 80023Off Market
- $994,4003 bd2 ba2k sqft1430 W 152nd Ave, Broomfield, CO 80023Off Market
Nearby schools
GreatSchools rating
- 8/10Meridian Elementary SchoolGrades: K-5Distance: 1.5 mi
- 7/10Rocky Top Middle SchoolGrades: 6-8Distance: 2.9 mi
- 9/10Legacy High SchoolGrades: 9-12Distance: 2.1 mi
Schools provided by the listing agent
- Elementary: Meridian
- Middle: Rocky Top
- High: Legacy
- District: Adams 12 5 Star Schl
Source: REcolorado as distributed by MLS GRID. This data may not be complete. We recommend contacting the local school district to confirm school assignments for this home.


Get pre-qualified for a loan
At Zillow Home Loans, we can pre-qualify you in as little as 5 minutes with no impact to your credit score.An equal housing lender. NMLS #10287.
- Colorado
- Adams County
- Broomfield
- 80023
- 15229 Navajo Street
Nearby cities
Nearby neighborhoods
Nearby zip codes
Other Broomfield Topics
