Skip main navigation
Sold for $685,000
  • $685,000

    15229 S 18TH Drive, Phoenix, AZ 85045

    4beds
    3,124sqft
    Single Family Residence
    Built in 1999
    6,712 Square Feet Lot
    $683,600 Zestimate®
    $219/sqft
    $3,628 Estimated rent

    Home value

    $683,600

    $622,000 - $745,000

    $3,628/mo

    Zestimate® history
    Loading
    Loading...

    Owner options

    List your home for rent

    $3,628/mo

    Rent Zestimate®

    Find your next renter with Zillow Rental Manager. Plus, with online applications, you can quickly screen prospective tenants – for free.

    Learn more

    $3,628/mo

    Rent Zestimate®

    Refinance and save

    $4,157/mo

    Est. payment

    Refinancing to a lower rate could help reduce your monthly payments and save thousands over the life of the loan.

    See today's rates

    $4,157/mo

    Est. payment

    Explore your selling options

    Work with a Zillow partner agent

    Leverage their expertise and Zillow's premium Showcase listings to get your home seen by more buyers.

    Get started

    List with your own agent

    Get your home in front of millions of buyers by listing it on Zillow.

    Learn how to do it

    Sell it yourself

    Take full control of how buyers see your home on Zillow by listing For Sale by Owner (FSBO).

    List your home

    What's special

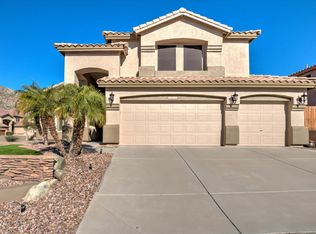
    Welcome to this meticulously maintained original-owner home nestled in the tranquil Club West community of Ahwatukee. This 4-bedroom, 2.5-bath residence combines thoughtful upgrades with comfort and functionality, ideal for Arizona living. Enjoy peace of mind with an upgraded roof featuring a 20-year transferable warranty, fresh exterior paint (including cinder block walls), and a recently refinished balcony floor. A radiant barrier in the attic enhances energy efficiency and helps reduce utility costs year-round. The west-facing orientation shades the backyard during the afternoon—perfect for relaxing or grilling on the patio. A Pebble Tec play pool with a Paramount PCC 2000 in-floor cleaning system sets the stage. As a premium builder upgrade, a natural gas line stubbed to the patio ensures you'll never run out of fuel for barbequing, no propane tanks required! All appliances and luxury patio furniture currently on the property are included, offering a move-in-ready experience. Both front and back yards feature low-maintenance artificial turf, updated landscape piping, and a Hydrawise smart watering system. Inside, the home showcases maple cabinetry in the kitchen and bathrooms, dual Whirlpool ovens, a large kitchen island, and a custom-built entertainment center. The family room features JBL surround sound, with built-in speakers and volume control throughout the home and patio. A curved staircase, iron security doors, and a full alarm system with motion sensors further enhance comfort and safety. Additional features include: Recently replaced Whirlpool washer & dryer Laundry room pre-plumbed for sink Home plumbed for a soft water system New pool sand filter Close proximity to Bursera Trailhead and scenic hiking routes Located in a quiet area with no risk of hurricanes, earthquakes, or forest fires, this home offers exceptional quality and peace of mind. Don't miss this rare chance to own a feature-rich home with pride of original ownership in one of Ahwatukee's most desirable neighborhoods.

    Zillow last checked:

    Listing updated:

    Listed by:

    James Burbank 623-398-9095,

    eXp Realty,

    Zachary Himmelberger 602-540-6250,

    eXp Realty

    Bought with:

    Tanya Whitman, SA716414000

    My Home Group Real Estate

    Source: ARMLS,MLS#: 6880542MLS Logo

    Facts & features

    Interior

    Bedrooms & bathrooms
    • Bedrooms: 4
    • Bathrooms: 3
    • Full bathrooms: 2
    • 1/2 bathrooms: 1
    Heating
    • Natural Gas
    Cooling
    • Central Air, Ceiling Fan(s), Other
    Appliances
    • Included: Dryer, Washer, Gas Stub for Range, Refrigerator, Built-in Microwave, Dishwasher, Disposal, Gas Range, Gas Oven, Gas Cooktop
    Features
    • High Speed Internet, Master Downstairs, Vaulted Ceiling(s), Kitchen Island, Pantry, Full Bth Master Bdrm
    • Flooring: Carpet, Tile
    • Has basement: No
    • Has fireplace: No
    Interior area
    • Total structure area: 3,124
    • Total interior livable area: 3,124 sqft

    Property

    Parking
    • Total spaces: 6
    • Parking features: Garage, Open
    • Garage spaces: 3
    • Uncovered spaces: 3
    Features
    • Stories: 2
    • Patio & porch: Covered, Patio
    • Exterior features: Balcony
    • Has private pool: Yes
    • Pool features: Play Pool
    • Spa features: None
    • Fencing: Block
    Lot
    • Size: 6,712 Square Feet
    • Features: Gravel/Stone Front, Gravel/Stone Back, Synthetic Grass Frnt, Synthetic Grass Back, Irrigation Front, Irrigation Back
    Details
    • Parcel number: 31101792

    Construction

    Type & style
    • Home type: SingleFamily
    • Property subtype: Single Family Residence
    Materials
    • Stucco, Wood Frame, Painted
    • Roof: Tile
    Condition
    • Year built: 1999
    Details
    • Builder name: WOODSIDE HOMES

    Utilities & green energy

    • Sewer: Public Sewer
    • Water: City Water

    Community & HOA

    Community
    • Features: Tennis Court(s), Playground, Biking/Walking Path
    • Security: Security System Owned
    • Subdivision: PARCEL 16C-3 AT FOOTHILLS CLUB WEST
    HOA
    • Has HOA: Yes
    • Services included: Maintenance Grounds
    • HOA fee: $253 semi-annually
    • HOA name: Foothills Club West
    • HOA phone: 480-759-4945
    Location
    • Region: Phoenix

    Financial & listing details

    • Price per square foot: $219/sqft
    • Tax assessed value: $585,600
    • Annual tax amount: $4,078
    • Date on market: 1/10/2026
    • Cumulative days on market: 217 days
    • Listing terms: Cash,Conventional,VA Loan
    • Ownership: Fee Simple

    Price history

    DateEventPrice
    12/18/2025Sold$685,000-6%$219/sqft
    Source: ARMLS #6880542 Report a problem
    12/1/2025Pending sale$729,000$233/sqft
    Source: ARMLS #6880542 Report a problem
    11/12/2025Contingent$729,000$233/sqft
    Source: ARMLS #6880542 Report a problem
    8/22/2025Price change$729,000-2.7%$233/sqft
    Source: ARMLS #6880542 Report a problem
    7/22/2025Price change$749,000-2.6%$240/sqft
    Source: ARMLS #6880542 Report a problem
    7/11/2025Price change$769,000-1.3%$246/sqft
    Source: ARMLS #6880542 Report a problem
    6/15/2025Price change$779,000-1.3%$249/sqft
    Source: ARMLS #6880542 Report a problem
    4/9/2025Price change$789,000-1.3%$253/sqft
    Source: ARMLS #6848599 Report a problem
    2/4/2025Listed for sale$799,000-1.3%$256/sqft
    Source: Owner Report a problem
    12/17/2024Listing removed$809,500$259/sqft
    Source: ARMLS #6753074 Report a problem
    11/6/2024Price change$809,500-0.1%$259/sqft
    Source: ARMLS #6753074 Report a problem
    9/5/2024Listed for sale$810,000+1.9%$259/sqft
    Source: ARMLS #6753074 Report a problem
    8/29/2024Listing removed--
    Source: Owner Report a problem
    6/11/2024Listed for sale$795,000+210.4%$254/sqft
    Source: ARMLS #6717620 Report a problem
    7/21/1999Sold$256,133$82/sqft
    Source: Public Record Report a problem

    Public tax history

    YearProperty taxesTax assessment
    2025$4,187 +3.2%$58,560 -7.5%
    2024$4,056 +2.3%$63,320 +52.7%
    2023$3,965 +4.6%$41,454 +0.4%
    2022$3,790 -4.9%$41,280 +9.8%
    2021$3,983 +3.1%$37,600 +0.8%
    2020$3,862 +2%$37,320 +4.7%
    2019$3,787 $35,660 +3.5%
    2018$3,787 +1.8%$34,460 +0.2%
    2017$3,722 +11.6%$34,400 +0.7%
    2016$3,336 +2%$34,150 -2.7%
    2015$3,270 $35,080 +13.9%
    2014-- $30,810 +16.3%
    2013-- $26,500 -3.2%
    2012-- $27,370 -10%
    2011-- $30,410 -10.5%
    2010-- $33,970 -19.4%
    2009-- $42,170 -11.6%
    2008-- $47,700 +3.7%
    2007-- $46,000 +77.6%
    2006-- $25,900
    2005-- $25,900 -3.9%
    2004-- $26,950
    2003-- $26,950 +24.5%
    2002-- $21,650
    Find assessor info on the county website

    Neighborhood: Ahwatukee Foothills

    Nearby schools

    GreatSchools rating
    Schools provided by the listing agent
    • Elementary: Kyrene de la Sierra School
    • Middle: Kyrene Altadena Middle School
    • High: Desert Vista High School
    • District: Kyrene Elementary District

    Source: ARMLS. This data may not be complete. We recommend contacting the local school district to confirm school assignments for this home.

    Get a cash offer in 3 minutes
    Find out how much your home could sell for in as little as 3 minutes with a no-obligation cash offer.
    Estimated market value
    $683,600
    Get a cash offer in 3 minutes
    Find out how much your home could sell for in as little as 3 minutes with a no-obligation cash offer.
    Estimated market value
    $683,600