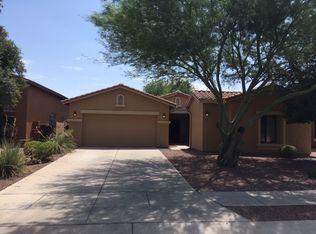
Two-story, 3 car garage home features a spectacular corner lot that sits next to a side yard park with beautiful mature vegetation and picnic table. Home welcomes with a formal living and dining area. Open space concept floor plan of family room and kitchen. Kitchen features granite counter tops, a breakfast bar/island, pendant lights, plenty of custom cherry cabinets space with pull out drawers plus a spacious pantry. Master Suite is located downstairs and welcomes with a double door and provides easy access to the backyard. Master bath features a custom walk in shower with glass door, dual vanities with granite counter tops, cabinet storage space and a walk in closet. Also, a half bath, large storage closet room and a laundry room with built in shelves is located downstairs. Lighted stair case leads to a spacious loft, three bedrooms one with a double door entrance and a walk in closet, plus a hallway full bath with a shower/tub. High ceilings, stained concrete flooring and carpet throughout home. Enjoy the outdoors under an extended covered patio with a spacious backyard waiting for your personal final touch. Enjoy all the amenities that Rancho Sahuarita has to offer from a fitness club house center, community pools/water splash park, dog park, running & jogging paths, Sahuarita lake, schools, shopping & dining places.
This property is not currently displayed as for sale or rent on Zillow. This may be different from what's on other websites or public sources.