Why wait for a new build when you can move into perfection today? This nearly new 4-bedroom, 3.5-bath residence offers over 2,600 sq ft of thoughtfully designed living space with the award-winning Modello floor plan, premium upgrades, and a family-friendly neighborhood from day one. The main level features bright, open living with a great room, chef-ready kitchen, dining area, and a dedicated office perfect for remote work or hobbies. Upstairs, a versatile loft provides a second living area, playroom, or reading nook, while all four bedrooms—including the spacious primary suite with spa-like en-suite—are conveniently located together. Over $12,000 in recent upgrades enhance both comfort and function, including epoxy garage flooring, custom blinds throughout, and added electrical outlets in the basement and exterior spaces. Ideally located within walking distance to Heritage Park and the local elementary school, the home is part of a vibrant community offering a pool, pickleball courts, and a playground—perfect for active families. Move-in ready and thoughtfully designed, this home lets you enjoy a brand-new lifestyle immediately, with comfort, style, and community waiting from day one.
Sold
Price Unknown
15229 W 171st Pl, Olathe, KS 66062
4beds
2,610sqft
Single Family Residence
Built in 2024
8,720 Square Feet Lot
$650,400 Zestimate®
$--/sqft
$3,671 Estimated rent
Home value
$650,400
$605,000 - $696,000
$3,671/mo
Zestimate® history
Owner options
List your home for rent
$3,671/mo
Rent Zestimate®
Find your next renter with Zillow Rental Manager. Plus, with online applications, you can quickly screen prospective tenants – for free.
$3,671/mo
Rent Zestimate®
Refinance and save
$900/mo
Est. payment
Refinancing to a lower rate could help reduce your monthly payments and save thousands over the life of the loan.
$900/mo
Est. payment
Explore your selling options
Work with a Zillow partner agent
Leverage their expertise and Zillow's premium Showcase listings to get your home seen by more buyers.
Get startedList with your own agent
Get your home in front of millions of buyers by listing it on Zillow.
Learn how to do itSell it yourself
Take full control of how buyers see your home on Zillow by listing For Sale by Owner (FSBO).
List your homeWhat's special
Dedicated officeCustom blindsBright open livingVersatile loftEpoxy garage flooringGreat roomChef-ready kitchen
Zillow last checked:
Listing updated:
Listed by:
Zach Rampy 913-522-2365,
KW KANSAS CITY METRO
Bought with:
Jessica Jasa, SP00234156
Compass Realty Group
Source: Heartland MLS as distributed by MLS GRID,MLS#: 2570530
Facts & features
Interior
Bedrooms & bathrooms
- Bedrooms: 4
- Bathrooms: 4
- Full bathrooms: 3
- 1/2 bathrooms: 1
Heating
- Forced Air
Cooling
- Electric
Appliances
- Included: Cooktop, Dishwasher, Disposal, Exhaust Fan, Humidifier, Microwave, Refrigerator, Built-In Oven, Gas Range, Stainless Steel Appliance(s)
Features
- Ceiling Fan(s), Custom Cabinets, Kitchen Island, Pantry, Walk-In Closet(s)
- Windows: Thermal Windows
- Basement: Egress Window(s),Unfinished,Bath/Stubbed
- Number of fireplaces: 1
Interior area
- Total structure area: 2,610
- Total interior livable area: 2,610 sqft
- Finished area above ground: 2,610
- Finished area below ground: 0
Property
Parking
- Total spaces: 3
- Parking features: Attached
- Attached garage spaces: 3
Lot
- Size: 8,720 Square Feet
Details
- Parcel number: DP040600000028
Construction
Type & style
- Home type: SingleFamily
- Property subtype: Single Family Residence
Materials
- Cedar, Frame
- Roof: Composition
Condition
- Year built: 2024
Utilities & green energy
- Sewer: Public Sewer
- Water: Public
Community & HOA
Community
- Subdivision: Boulder Hills
HOA
- Has HOA: Yes
- Amenities included: Play Area, Putting Green, Pool
- Services included: All Amenities
- HOA fee: $900 annually
Location
- Region: Olathe
Financial & listing details
- Tax assessed value: $624,500
- Annual tax amount: $7,813
- Date on market: 8/22/2025
- Listing terms: Cash,Conventional,FHA,VA Loan
- Ownership: Private
Price history
| Date | Event | Price |
|---|---|---|
| 10/16/2025 | Sold | -- |
Source:  Heartland MLS as distributed by MLS GRID #2570530 Report a problem Heartland MLS as distributed by MLS GRID #2570530 Report a problem | ||
| 9/17/2025 | Pending sale | $630,000$241/sqft |
Source: Heartland MLS as distributed by MLS GRID #2570530 Report a problem | ||
| 9/4/2025 | Price change | $630,000-2.7%$241/sqft |
Source: Heartland MLS as distributed by MLS GRID #2570530 Report a problem | ||
| 8/22/2025 | Listed for sale | $647,450-0.4%$248/sqft |
Source: Heartland MLS as distributed by MLS GRID #2570530 Report a problem | ||
| 8/22/2025 | Listing removed | $649,950$249/sqft |
Source: Heartland MLS as distributed by MLS GRID #2563948 Report a problem | ||
| 7/24/2025 | Listed for sale | $649,950+4.1%$249/sqft |
Source: Heartland MLS as distributed by MLS GRID #2563948 Report a problem | ||
| 6/7/2024 | Sold | -- |
Source: Heartland MLS as distributed by MLS GRID #2436229 Report a problem | ||
| 4/23/2024 | Pending sale | $624,500$239/sqft |
Source: Heartland MLS as distributed by MLS GRID #2436229 Report a problem | ||
| 4/14/2024 | Contingent | $624,500$239/sqft |
Source: Heartland MLS as distributed by MLS GRID #2436229 Report a problem | ||
| 4/14/2024 | Pending sale | $624,500$239/sqft |
Source: Heartland MLS as distributed by MLS GRID #2436229 Report a problem | ||
| 7/27/2023 | Price change | $624,500+1.5%$239/sqft |
Source: Heartland MLS as distributed by MLS GRID #2436229 Report a problem | ||
| 7/20/2023 | Price change | $615,250+0.2%$236/sqft |
Source: Heartland MLS as distributed by MLS GRID #2436229 Report a problem | ||
| 5/20/2023 | Listed for sale | $613,750$235/sqft |
Source: Heartland MLS as distributed by MLS GRID #2436229 Report a problem | ||
Public tax history
| Year | Property taxes | Tax assessment |
|---|---|---|
| 2025 | $8,709 +3.8% | $71,817 +3.5% |
| 2024 | $8,388 +600% | $69,379 +618.3% |
| 2023 | $1,198 +22.8% | $9,659 +42.8% |
| 2022 | $976 | $6,762 |
| 2021 | -- | $6,762 +15% |
| 2020 | $879 | $5,881 -9.1% |
| 2019 | -- | $6,470 +102.6% |
| 2018 | -- | $3,193 |
Find assessor info on the county website
Neighborhood: Forest Hills Estates
Nearby homes
- $--4 bd5 ba2.6k sqft15419 W 171st Pl, Olathe, KS 66062Sold

- $--4 bd5 ba2.6k sqft15422 W 171st Pl, Olathe, KS 66062Sold

- $--4 bd4 ba2.9k sqft15211 W 171st Pl, Olathe, KS 66062Sold
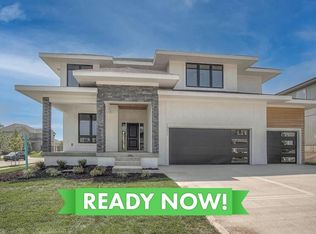
- $--4 bd4 ba2.7k sqft15352 W 171st Ter, Olathe, KS 66062Sold
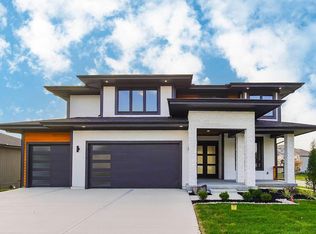
- $--5 bd5 ba4.3k sqft15247 W 171st Pl, Olathe, KS 66062Sold
- $596,9003 bd2 ba2k sqft15242 W 172nd Pl, Olathe, KS 66062Off Market
- $698,6004 bd5 ba2.6k sqft15265 W 171st Pl, Olathe, KS 66062Off Market
- $673,2004 bd3 ba2.7k sqft15262 W 172nd Pl, Olathe, KS 66062Off Market
Nearby schools
GreatSchools rating
- 8/10Prairie Creek Elementary SchoolGrades: PK-5Distance: 1.3 mi
- 5/10Spring Hill Middle SchoolGrades: 6-8Distance: 6.3 mi
- 8/10Spring Hill High SchoolGrades: 9-12Distance: 3.6 mi
Schools provided by the listing agent
- Elementary: Timber Sage
- Middle: Woodland Spring
- High: Spring Hill
Source: Heartland MLS as distributed by MLS GRID. This data may not be complete. We recommend contacting the local school district to confirm school assignments for this home.
Get a cash offer in 3 minutes
Find out how much your home could sell for in as little as 3 minutes with a no-obligation cash offer.
Estimated market value
$650,400
Get a cash offer in 3 minutes
Find out how much your home could sell for in as little as 3 minutes with a no-obligation cash offer.
Estimated market value
$650,400
- Kansas
- Johnson County
- Olathe
- 66062
- Forest Hills Estates
- 15229 W 171st Pl
Nearby cities
Nearby neighborhoods
Nearby zip codes
Other Olathe Topics
