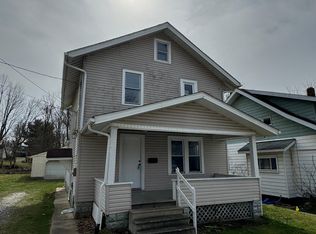
Welcome to 1523 13th St SE! This spacious 4 bedroom, 2 bathroom home combines modern updates with timeless charm, making it a perfect blend of comfort and style for today's homeowners. As soon as you step inside, you'll notice the thoughtful updates and attention to detail throughout.
The kitchen is a true highlight, featuring brand-new flooring installed in 2023, along with upgraded faucets in both the kitchen and bathrooms. The freshly painted kitchen, living room, foyer, both bathrooms, upstairs hallway, and one of the bedrooms in 2024 create a clean, welcoming atmosphere throughout the home. These updates give the space a bright, modern look while retaining its original character.
You’ll love the open floor plan that seamlessly connects the main living areas. The large living room is perfect for relaxing or entertaining and features a stunning bay window, allowing for an abundance of natural light to flow in, making the room feel even more inviting.
The walk-out basement provides extra convenience and adds to the home's functionality. Whether you're looking for more room for relaxation or entertainment, the basement offers endless possibilities. Plus, there’s ample storage space to keep everything organized.
Upstairs, you'll find four well-sized bedrooms, offering plenty of space. The bedrooms have been well maintained and are ready for you to move right in.
The exterior of the home is equally impressive with a new garage door installed in 2024, enhancing curb appeal while providing a secure and stylish entry to the attached garage.
This home truly has it all—spacious living areas, modern updates, and the perfect layout for everyday living. The combination of the open floor plan, large windows for natural light, and large yard make this home a standout in the neighborhood.
Don’t miss the opportunity to make 1523 13th St SE your own!
Closed
$205,000
1523 13th St SE, Massillon, OH 44646
4beds
1,560sqft
Single Family Residence
Built in 1967
0.3 Acres Lot
$216,100 Zestimate®
$131/sqft
$1,593 Estimated rent
Home value
$216,100
$190,000 - $246,000
$1,593/mo
Zestimate® history
Owner options
List your home for rent
$1,593/mo
Rent Zestimate®
Find your next renter with Zillow Rental Manager. Plus, with online applications, you can quickly screen prospective tenants – for free.
$1,593/mo
Rent Zestimate®
Refinance and save
$1,406/mo
Est. payment
Refinancing to a lower rate could help reduce your monthly payments and save thousands over the life of the loan.
$1,406/mo
Est. payment
Explore your selling options
Work with a Zillow partner agent
Leverage their expertise and Zillow's premium Showcase listings to get your home seen by more buyers.
Get startedList with your own agent
Get your home in front of millions of buyers by listing it on Zillow.
Learn how to do itSell it yourself
Take full control of how buyers see your home on Zillow by listing For Sale by Owner (FSBO).
List your homeWhat's special
Modern updatesWell-sized bedroomsOpen floor planEnhancing curb appealNew garage doorStunning bay windowUpgraded faucets
Zillow last checked:
Listing updated:
Listed by:
Nick Rock nicholasrock424@gmail.com330-704-9049,
Keller Williams Legacy Group Realty,
Christopher Allchin 330-309-0142,
Keller Williams Legacy Group Realty
Bought with:
Randy S Hull, 2006001761
McDowell Homes Real Estate Services
Nicole M Snyder, 2021007894
McDowell Homes Real Estate Services
Source: MLS Now,MLS#: 5078250 Originating MLS: Stark Trumbull Area REALTORS
Originating MLS: Stark Trumbull Area REALTORSFacts & features
Interior
Bedrooms & bathrooms
- Bedrooms: 4
- Bathrooms: 2
- Full bathrooms: 1
- 1/2 bathrooms: 1
- Main level bathrooms: 1
Primary bedroom
- Level: Second
- Dimensions: 13 x 11
Bedroom
- Level: Second
- Dimensions: 11 x 10
Bedroom
- Level: Second
- Dimensions: 11 x 13
Bedroom
- Level: Second
- Dimensions: 11 x 12
Bathroom
- Level: First
- Dimensions: 7 x 6
Bathroom
- Level: Second
- Dimensions: 7 x 9
Dining room
- Level: First
- Dimensions: 12 x 12
Entry foyer
- Level: First
- Dimensions: 10 x 9
Kitchen
- Level: First
- Dimensions: 11 x 11
Living room
- Level: First
- Dimensions: 20 x 15
Recreation
- Level: Basement
- Dimensions: 18 x 13
Utility room
- Level: Basement
- Dimensions: 29 x 26
Heating
- Forced Air, Gas
Cooling
- Central Air
Appliances
- Included: Dishwasher, Microwave, Range, Refrigerator
Features
- Basement: Full,Walk-Out Access
- Has fireplace: No
Interior area
- Total structure area: 1,560
- Total interior livable area: 1,560 sqft
- Finished area above ground: 1,560
Property
Parking
- Total spaces: 2
- Parking features: Attached, Garage
- Attached garage spaces: 2
Features
- Levels: Two
- Stories: 2
- Patio & porch: Deck
Lot
- Size: 0.3 Acres
- Dimensions: 80 x 165
Details
- Parcel number: 00616387
- Special conditions: Standard
Construction
Type & style
- Home type: SingleFamily
- Architectural style: Colonial
- Property subtype: Single Family Residence
Materials
- Aluminum Siding, Vinyl Siding
- Roof: Asphalt,Fiberglass
Condition
- Updated/Remodeled
- Year built: 1967
Utilities & green energy
- Sewer: Public Sewer
- Water: Public
Community & HOA
Community
- Security: Security System
- Subdivision: Massillon
HOA
- Has HOA: No
Location
- Region: Massillon
Financial & listing details
- Price per square foot: $131/sqft
- Tax assessed value: $109,400
- Annual tax amount: $1,801
- Date on market: 10/16/2024
- Cumulative days on market: 9 days
- Listing terms: Cash,Conventional,FHA,VA Loan
Price history
| Date | Event | Price |
|---|---|---|
| 12/13/2024 | Sold | $205,000+2.6%$131/sqft |
Source:  MLS Now #5078250 Report a problem MLS Now #5078250 Report a problem | ||
| 11/6/2024 | Pending sale | $199,900$128/sqft |
Source: MLS Now #5078250 Report a problem | ||
| 11/3/2024 | Listed for sale | $199,900$128/sqft |
Source: MLS Now #5078250 Report a problem | ||
| 10/22/2024 | Pending sale | $199,900$128/sqft |
Source: MLS Now #5078250 Report a problem | ||
| 10/16/2024 | Listed for sale | $199,900+47.9%$128/sqft |
Source: MLS Now #5078250 Report a problem | ||
| 11/16/2021 | Sold | $135,200+35.3%$87/sqft |
Source: MLS Now #4325599 Report a problem | ||
| 11/11/2021 | Pending sale | $99,900$64/sqft |
Source: MLS Now #4325599 Report a problem | ||
| 10/18/2021 | Contingent | $99,900$64/sqft |
Source: MLS Now #4325599 Report a problem | ||
| 10/15/2021 | Listed for sale | $99,900+692.9%$64/sqft |
Source: MLS Now #4325599 Report a problem | ||
| 1/12/2015 | Sold | $12,600$8/sqft |
Source: Public Record Report a problem | ||
| 10/1/2014 | Sold | $12,600$8/sqft |
Source: Public Record Report a problem | ||
Public tax history
| Year | Property taxes | Tax assessment |
|---|---|---|
| 2024 | $2,000 -3% | $38,300 +8.7% |
| 2023 | $2,062 +14.2% | $35,250 |
| 2022 | $1,806 +12.5% | $35,250 +17.5% |
| 2021 | $1,606 +17.8% | $30,000 +22.8% |
| 2020 | $1,363 +100% | $24,430 |
| 2019 | $681 | $24,430 |
| 2018 | $681 -46.7% | $24,430 +14.1% |
| 2017 | $1,280 +54.3% | $21,420 +57.3% |
| 2016 | $830 -25.5% | $13,620 -26.6% |
| 2015 | $1,114 | $18,550 +9.4% |
| 2014 | $1,114 +38.2% | $16,950 |
| 2013 | $806 | $16,950 |
| 2012 | -- | $16,950 -39.1% |
| 2011 | -- | $27,830 -0.6% |
| 2010 | -- | $28,010 |
| 2009 | $1,383 +19.8% | -- |
| 2008 | $1,154 +1.4% | -- |
| 2007 | $1,138 +23.8% | -- |
| 2005 | $919 -3.8% | -- |
| 2004 | $955 -1.2% | -- |
| 2003 | $967 +18.1% | -- |
| 2002 | $819 +3.9% | -- |
| 2001 | $788 -2.2% | -- |
| 2000 | $806 | -- |
Find assessor info on the county website
Neighborhood: 44646
Nearby homes
- $197,1004 bd2 ba1.7k sqft1523 13th St SE, Massillon, OH 44646Off Market
- $97,5004 bd1 ba1.4k sqft1224 Woodland Ave SE, Massillon, OH 44646Off Market
- $35,2003 bd1 ba960 sqft1232 Woodland Ave SE, Massillon, OH 44646Off Market
- $150,8004 bd2 ba1.2k sqft1223 Woodland Ave SE, Massillon, OH 44646Off Market
- $84,4002 bd1 ba1.1k sqft1223 Pearl Ave SE, Massillon, OH 44646Off Market
- $76,0002 bd3 ba1.3k sqft1524 3rd St SE, Massillon, OH 44646Sold
- $104,7002 bd1 ba1.3k sqft1516 3rd St SE, Massillon, OH 44646Off Market
- $87,4002 bd1 ba1k sqft1210 Woodland Ave SE, Massillon, OH 44646Off Market
Nearby schools
GreatSchools rating
- 5/10Franklin Elementary SchoolGrades: K-3Distance: 0.3 mi
- 4/10Massillon Junior High SchoolGrades: 7-8Distance: 2.8 mi
- 4/10Washington High SchoolGrades: 9-12Distance: 1 mi
Schools provided by the listing agent
- District: Massillon CSD - 7609
Source: MLS Now. This data may not be complete. We recommend contacting the local school district to confirm school assignments for this home.
Get a cash offer in 3 minutes
Find out how much your home could sell for in as little as 3 minutes with a no-obligation cash offer.
Estimated market value
$216,100
Get a cash offer in 3 minutes
Find out how much your home could sell for in as little as 3 minutes with a no-obligation cash offer.
Estimated market value
$216,100
- Ohio
- Stark County
- Massillon
- 44646
- 1523 13th St SE
Nearby cities
Nearby zip codes
Other Massillon Topics
