Not only do you get this beautifully restored 1925 3 bedroom 2 full bath Craftsman Bungalow, you get a bonus 3 bedroom 1 bath complete garage apartment, perfect for multi-family living or to rent out as an income producing property. From the very inviting large front porch you enter the foyer of the main home which features glowing original hardwood throughout with unpainted trim and several French doors which lead the very large living room with original tiled fireplace. The brand new kitchen has quartz counter tops, stainless steel appliances and ceramic backsplash, there is a large attached sunroom, perfect for a dining space. Off the kitchen is also a very large sunny dining room with lots of space for entertaining. The lovely full bath with marble vanity and subway tiled walk-in shower on the first floor also has laundry facilities. All 3 bedrooms are on the 2nd floor and have new carpet and 2 way light switches and each room has a surprisingly big closet. The 2nd floor bath has the original cast iron tub with new vanity, sink and mirror, the toilet has been moved into a private water closet as an added bonus. Completing the interior of the main house is the full basement ready for whatever the new home owner wants to do, it is clean and painted, with a root cellar or canning room under the front porch and a roughed-in toilet. As you head to the garage apartment, notice the grape arbor, which produced over 10 gallons of juice last season. The garage apartment has been made ready for a tenant or extended house guest, the first floor has a kitchen and possible dining area or living space with new drywall and LVT flooring, the 3 bedrooms and additional lounging space are on the second floor along with the full bath. The original hardwood is still on the floor, leaving an opportunity for new owners to update as they choose. OLREA
Closed
$257,500
1523 17th St, Parkersburg, WV 26101
3beds
1,800sqft
Single Family Residence
Built in 1925
7,400 Square Feet Lot
$280,200 Zestimate®
$143/sqft
$1,534 Estimated rent
Home value
$280,200
Estimated sales range
Not available
$1,534/mo
Zestimate® history
Owner options
List your home for rent
$1,534/mo
Rent Zestimate®
Find your next renter with Zillow Rental Manager. Plus, with online applications, you can quickly screen prospective tenants – for free.
$1,534/mo
Rent Zestimate®
Refinance and save
$1,235/mo
Est. payment
Refinancing to a lower rate could help reduce your monthly payments and save thousands over the life of the loan.
$1,235/mo
Est. payment
Explore your selling options
Work with a Zillow partner agent
Leverage their expertise and Zillow's premium Showcase listings to get your home seen by more buyers.
Get startedList with your own agent
Get your home in front of millions of buyers by listing it on Zillow.
Learn how to do itSell it yourself
Take full control of how buyers see your home on Zillow by listing For Sale by Owner (FSBO).
List your homeWhat's special
Large attached sunroomSubway tiled walk-in showerInviting large front porchCeramic backsplashLaundry facilitiesFull basementSunny dining room
Zillow last checked:
Listing updated:
Listed by:
Will Richmond willrichmondwv@gmail.com304-483-7237,
Berkshire Hathaway HomeServices Professional Realty
Bought with:
Jessica L Jarrett, 23294
Century 21 Full Service, LLC.
Source: MLS Now,MLS#: 5103572 Originating MLS: Parkersburg Area Association of REALTORS
Originating MLS: Parkersburg Area Association of REALTORSFacts & features
Interior
Bedrooms & bathrooms
- Bedrooms: 3
- Bathrooms: 3
- Full bathrooms: 3
- Main level bathrooms: 1
Primary bedroom
- Description: Flooring: Carpet
- Level: Second
- Dimensions: 14 x 14
Bedroom
- Description: Flooring: Carpet
- Level: Second
- Dimensions: 18 x 11
Bedroom
- Description: Flooring: Carpet
- Level: Second
- Dimensions: 13 x 7
Primary bathroom
- Description: Flooring: Luxury Vinyl Tile
- Level: Second
- Dimensions: 12 x 8
Bathroom
- Description: Flooring: Luxury Vinyl Tile
- Level: Second
- Dimensions: 11 x 8
Dining room
- Description: Flooring: Wood
- Level: First
- Dimensions: 15 x 15
Eat in kitchen
- Description: Flooring: Luxury Vinyl Tile
- Level: First
- Dimensions: 20 x 13
Entry foyer
- Description: Flooring: Wood
- Level: First
- Dimensions: 13 x 8
Living room
- Description: Flooring: Wood
- Level: First
- Dimensions: 18 x 13
Heating
- Gas
Cooling
- Central Air, Electric
Appliances
- Included: Dryer, Dishwasher, Microwave, Range, Refrigerator, Washer
Features
- Windows: Double Pane Windows, Insulated Windows
- Basement: Full,Concrete,Unfinished
- Number of fireplaces: 1
- Fireplace features: Decorative
Interior area
- Total structure area: 1,800
- Total interior livable area: 1,800 sqft
- Finished area above ground: 1,800
Property
Parking
- Total spaces: 1
- Parking features: Concrete, Parking Pad
- Garage spaces: 1
Features
- Levels: Two
- Stories: 2
- Patio & porch: Front Porch
Lot
- Size: 7,400 Square Feet
- Dimensions: 50 x 148
Details
- Additional structures: Residence
- Parcel number: 057102320000
- Special conditions: Standard
Construction
Type & style
- Home type: SingleFamily
- Architectural style: Bungalow,Craftsman
- Property subtype: Single Family Residence
Materials
- Block, Wood Siding
- Foundation: Block
- Roof: Asphalt,Fiberglass
Condition
- Updated/Remodeled
- Year built: 1925
Utilities & green energy
- Sewer: Public Sewer
- Water: Public
Community & HOA
Community
- Security: Smoke Detector(s)
HOA
- Has HOA: No
Location
- Region: Parkersburg
Financial & listing details
- Price per square foot: $143/sqft
- Tax assessed value: $154,600
- Annual tax amount: $1,359
- Date on market: 3/3/2025
- Cumulative days on market: 37 days
- Listing terms: Cash,Conventional,FHA,VA Loan
Price history
| Date | Event | Price |
|---|---|---|
| 4/9/2025 | Sold | $257,500+3%$143/sqft |
Source:  MLS Now #5103572 Report a problem MLS Now #5103572 Report a problem | ||
| 3/10/2025 | Contingent | $250,000$139/sqft |
Source: MLS Now #5103572 Report a problem | ||
| 3/3/2025 | Listed for sale | $250,000+81.2%$139/sqft |
Source: MLS Now #5103572 Report a problem | ||
| 6/21/2024 | Sold | $138,000+50%$77/sqft |
Source: Public Record Report a problem | ||
| 8/28/2023 | Sold | $92,000$51/sqft |
Source: Public Record Report a problem | ||
Public tax history
| Year | Property taxes | Tax assessment |
|---|---|---|
| 2025 | $1,449 +6.6% | $92,760 +6.8% |
| 2024 | $1,359 +48.6% | $86,880 +6.1% |
| 2023 | $915 +4.3% | $81,900 +3.3% |
| 2022 | $876 | $79,260 +3.4% |
| 2021 | -- | $76,620 +3.6% |
| 2020 | -- | $73,980 +2.5% |
| 2019 | $794 +1.1% | $72,180 +2.5% |
| 2018 | $786 | $70,440 +3.4% |
| 2017 | $786 +19.3% | $68,100 +5.5% |
| 2016 | $659 +3.4% | $64,560 +2.4% |
| 2015 | $637 +6.5% | $63,060 +3.9% |
| 2014 | $598 +11.3% | $60,720 +4.7% |
| 2013 | $537 | $58,020 +2% |
| 2012 | $537 +0% | $56,880 |
| 2011 | $537 +1.6% | $56,880 +1.2% |
| 2010 | $528 +3.6% | $56,220 +1% |
| 2009 | $510 +3.5% | $55,680 +2.2% |
| 2008 | $493 | $54,480 +42% |
| 2007 | -- | $38,370 +157.9% |
| 2006 | -- | $14,880 -70.8% |
| 2005 | -- | $50,880 +3% |
| 2004 | -- | $49,380 +1.1% |
| 2003 | -- | $48,840 +3.2% |
| 2002 | -- | $47,340 |
| 2001 | -- | $47,340 |
Find assessor info on the county website
Neighborhood: 26101
Nearby homes
- $206,4004 bd2 ba2.4k sqft1521 17th St, Parkersburg, WV 26101Off Market
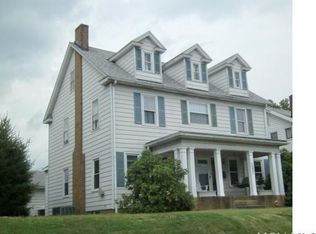
- $147,8003 bd1 ba1.7k sqft1525 17th St, Parkersburg, WV 26101Off Market
- $185,8004 bd1 ba1.9k sqft1519 17th St, Parkersburg, WV 26101Off Market
- $221,1003 bd2 ba2.1k sqft1517 17th St, Parkersburg, WV 26101Off Market
- $85,4003 bd1 ba1.3k sqft1705 Liberty St, Parkersburg, WV 26101Off Market
- $216,3004 bd1 ba1.6k sqft1707 Liberty St, Parkersburg, WV 26101Off Market
- $188,9003 bd2 ba1.4k sqft1525 18th St, Parkersburg, WV 26101Off Market
- $106,2003 bd1 ba1.8k sqft1703 Liberty St, Parkersburg, WV 26101Off Market
Nearby schools
GreatSchools rating
- 6/10Jefferson Elementary CenterGrades: PK-5Distance: 0.4 mi
- 5/10Van Devender Junior High SchoolGrades: 6-8Distance: 1.1 mi
- 4/10Parkersburg High SchoolGrades: 9-12Distance: 0.7 mi
Schools provided by the listing agent
- District: Wood WVCSD
Source: MLS Now. This data may not be complete. We recommend contacting the local school district to confirm school assignments for this home.


Get pre-qualified for a loan
At Zillow Home Loans, we can pre-qualify you in as little as 5 minutes with no impact to your credit score.An equal housing lender. NMLS #10287.
- West Virginia
- Wood County
- Parkersburg
- 26101
- 1523 17th St
Nearby cities
Nearby zip codes
Other Parkersburg Topics
