Skip main navigation
Off market
  • $1,113,200

    1523 215th Street # Fl 1ST, Flushing, NY 11360

    4beds
    1,800sqft
    Townhouse
    Built in ----
    -- sqft lot
    $1,113,200 Zestimate®
    $618/sqft
    $4,269 Estimated rent

    Home value

    $1,113,200

    $991,000 - $1.25M

    $4,269/mo

    Zestimate® history
    Loading
    Loading...

    Owner options

    List your home for rent

    $4,269/mo

    Rent Zestimate®

    Find your next renter with Zillow Rental Manager. Plus, with online applications, you can quickly screen prospective tenants – for free.

    Learn more

    $4,269/mo

    Rent Zestimate®

    Refinance and save

    $6,780/mo

    Est. payment

    Refinancing to a lower rate could help reduce your monthly payments and save thousands over the life of the loan.

    See today's rates

    $6,780/mo

    Est. payment

    Explore your selling options

    Work with a Zillow partner agent

    Leverage their expertise and Zillow's premium Showcase listings to get your home seen by more buyers.

    Get started

    List with your own agent

    Get your home in front of millions of buyers by listing it on Zillow.

    Learn how to do it

    Sell it yourself

    Take full control of how buyers see your home on Zillow by listing For Sale by Owner (FSBO).

    List your home

    What's special

    Modern fixturesPrivate fenced-in backyardStunning floor-to-ceiling tilesFinished basementCentral air conditioningLovely deckVersatile recreational room

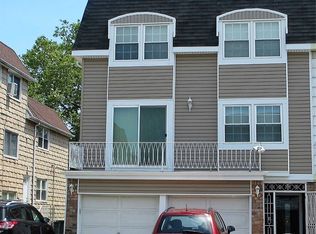
    Introducing a stunning new listing that truly embodies luxury living and is sure to capture attention in a heartbeat! This exquisite 3-bedroom, 2.5-bathroom home is nestled in the highly sought-after Bay Terrace neighborhood, known for its vibrant community and beautiful surroundings. No detail has been overlooked in the complete renovation of this remarkable property. Step into the chef-inspired kitchen, which features a premium 6-burner stove, perfect for culinary enthusiasts, alongside sleek granite countertops that provide both style and functionality. The open-concept design seamlessly connects the kitchen to the spacious, brightly lit living room and formal dining area, making it ideal for entertaining guests or enjoying quality family time. Spanning an impressive 1,800 square feet, this home boasts four distinct levels, offering ample space for comfortable living. The master suite is a true retreat, featuring a king-sized bedroom, a luxurious full bathroom, a custom-built walk-in closet, and a private balcony where you can unwind and enjoy your morning coffee or evening sunsets. The upper level accommodates two additional full-sized bedrooms, both equipped with generous closet space, ensuring everyone has their own sanctuary. The main hallway bath exudes a spa-like ambiance with modern fixtures, a three-piece layout, stunning floor-to-ceiling tiles, and elegant shower doors, perfect for relaxing after a long day. Venturing to the finished basement, you'll find a versatile recreational room, ideal for family gatherings, movie nights, or a kids' play area. The state-of-the-art laundry room, complete with a half bath for added convenience, enhances the home's functionality. Outside, the property features a private, fenced-in backyard that boasts a lovely deck perfect for summer barbecues, gardening, or simply enjoying the outdoors. The driveway accommodates two cars, offering ample parking for residents and guests alike. Additional highlights of this exquisite home include gorgeous hardwood floors throughout, recessed lighting with dimmers for customizable ambiance, and central air conditioning for year-round comfort. This home is a perfect blend of modern luxury and inviting warmth truly a must-see that won't last long on the market!

    This property is off market, which means it's not currently listed for sale or rent on Zillow. This may be different from what's available on other websites or public sources.

    Zillow last checked:

    Listing updated:

    Source: Zillow Rentals

    Facts & features

    Interior

    Bedrooms & bathrooms
    • Bedrooms: 4
    • Bathrooms: 3
    • Full bathrooms: 3
    Rooms
    • Room types: []
    Heating
    • Forced Air
    Cooling
    • Central Air
    Appliances
    • Included: Dishwasher, Dryer, Freezer, Microwave, Refrigerator, Washer
    • Laundry: In Unit
    Features
    • Walk In Closet
    • Flooring: Hardwood
    Interior area
    • Total interior livable area: 1,800 sqft

    Property

    Parking
    • Parking features: Attached, Off Street
    • Has attached garage: Yes
    • Details: Contact manager
    Features
    • Exterior features: Bicycle storage, Broker Exclusive, Heating system: Forced Air, Walk In Closet

    Construction

    Type & style
    • Home type: Townhouse
    • Property subtype: Townhouse

    Community & HOA

    Community
    • Deposit fee: $4,250
    Location
    • Region: Flushing

    Financial & listing details

    • Price per square foot: $618/sqft
    • Date on market: 12/3/2024
    • Date available: 01/01/2025
    • Lease term: 1 Year

    Price history

    DateEventPrice
    12/6/2024Listing removed$4,250$2/sqft
    Source: Zillow Rentals Report a problem
    12/3/2024Listed for rent$4,250$2/sqft
    Source: Zillow Rentals Report a problem

    Public tax history

    Tax history is unavailable.

    Neighborhood: Bayside

    Nearby schools

    GreatSchools rating