Skip main navigation
Pending
  • $229,000

    1523 22nd St, Hempstead, TX 77445

    3beds
    1,386sqft
    : 
    Loading
    Get pre-qualified
    Single Family Residence
    Built in 2023
    6,250 Square Feet Lot
    $223,900 Zestimate®
    $165/sqft
    $-- HOA

    What's special

    Brand-new dishwasherFully fenced yardAbundant natural lightLuxury vinyl plank flooringSerene pasture viewsNewly added pergolaLovely new landscaping
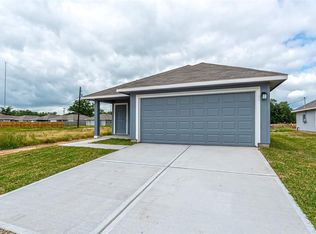
    Escape to peaceful country living in this beautifully maintained home built by MKM Superior Homes. Enjoy serene pasture views from the inviting front porch, the perfect spot to sip your morning coffee and unwind. Inside, the open-concept living, kitchen, and dining area features luxury vinyl plank flooring, flat-panel cabinetry with hardware, and abundant natural light. The spacious primary suite offers double sinks with new faucets and upgraded all-wood vanities. Ceiling fans in the living room and all three bedrooms provide year-round comfort. Outside, enjoy a fully fenced yard with lovely new landscaping and a newly added pergola, creating a private outdoor retreat. Additional updates include a brand-new dishwasher and ongoing Orkin pest protection for added peace of mind. Energy-efficient tilt-in windows make cleaning a breeze, and the convenient location near Hwy 290 offers an easy commute while still enjoying the tranquility of country living.
    10 days
    |
    99
    |
    10
    |

    Likely to sell faster than

    Zillow last checked:

    Listing updated:

    Listed by:

    Kristen Duda TREC #0781046 713-299-3771,

    Keller Williams Realty Metropolitan

    Source: HAR,MLS#: 62056267MLS Logo

      Facts & features

      Interior

      Bedrooms & bathrooms
      • Bedrooms: 3
      • Bathrooms: 2
      • Full bathrooms: 2
      Rooms
      • Room types: Den, Utility Room
      Primary bathroom
      • Features: Full Secondary Bathroom Down, Primary Bath: Double Sinks, Primary Bath: Tub/Shower Combo, Secondary Bath(s): Tub/Shower Combo
      Kitchen
      • Features: Breakfast Bar, Kitchen Island, Kitchen open to Family Room, Pantry
      Heating
      • Electric
      Cooling
      • Ceiling Fan(s), Electric
      Appliances
      • Included: Disposal, Free-Standing Range, Dishwasher
      • Laundry: Electric Dryer Hookup, Washer Hookup
      Features
      • All Bedrooms Down, En-Suite Bath, Primary Bed - 1st Floor, Walk-In Closet(s)
      • Flooring: Carpet, Vinyl
      • Windows: Insulated/Low-E windows, Window Coverings
      Interior area
      • Total structure area: 1,386
      • Total interior livable area: 1,386 sqft

      Property

      Parking
      • Total spaces: 2
      • Parking features: Attached, Garage Door Opener
      • Attached garage spaces: 2
      Features
      • Stories: 1
      • Fencing: Full
      Lot
      • Size: 6,250 Square Feet
      • Features: Cleared, Subdivided, 0 Up To 1/4 Acre
      Details
      • Parcel number: 519000387008000

      Construction

      Type & style
      • Home type: SingleFamily
      • Architectural style: Traditional
      • Property subtype: Single Family Residence
      Materials
      • Batts Insulation, Cement Siding
      • Foundation: Slab
      • Roof: Composition
      Condition
      • New construction: No
      • Year built: 2023
      Details
      • Builder name: MKM Superior Homes

      Utilities & green energy

      • Sewer: Public Sewer
      • Water: Public
      Green energy
      • Energy efficient items: Thermostat, HVAC>13 SEER

      Community & HOA

      Community
      • Subdivision: Hempstead
      Location
      • Region: Hempstead

      Financial & listing details

      • Price per square foot: $165/sqft
      • Tax assessed value: $228,540
      • Annual tax amount: $5,237
      • Date on market: 6/29/2026
      • Listing terms: Cash,Conventional,FHA,VA Loan
      • Exclusions: Refrigerator, Washer, Dryer

        Estimated market value

        $223,900

        $213,000 - $235,000

        $1,863/mo

        Price history

        DateEventPrice
        7/9/2026Pending sale$229,000$165/sqft
        Source: HAR #62056267 Report a problem
        6/29/2026Listed for sale$229,000+14.5%$165/sqft
        Source: HAR #62056267 Report a problem
        7/7/2023Listing removed--
        Source: HAR #43312087 Report a problem
        5/10/2023Pending sale$199,999$144/sqft
        Source: HAR #43312087 Report a problem
        3/3/2023Listed for sale$199,999$144/sqft
        Source: HAR #43312087 Report a problem

        Public tax history

        YearProperty taxesTax assessment
        2025$5,237 +17.1%$228,540 +7.3%
        2024$4,474 +259.2%$213,000 +266.5%
        2023$1,245 $58,110

        Find assessor info on the county website

        Monthly payment

        Est. payment

        Payment breakdown

        Explore the cost of this home by adjusting the details. Changes won't be saved.
        All calculations are estimates and provided by Zillow, Inc. for informational purposes only. Actual amounts may vary.
        HOA fees may include property taxes on listings classified as Co-Ops. Contact the listing agent and/or owner for fee details.
        Mortgage interest rates are dependent on a number of factors, including credit score, down payment, and repayment length. Interest rate data provided by Zillow Group Marketplace, Inc. as of 1/1/1970 from various mortgage lenders with which we have lead or other similar arrangements; the Estimated Payment is an average of those rates.
        See how much you could borrow to make a competitive offer.

        Climate risks

        Neighborhood: 77445

        Getting around

        4 / 100
        Car-Dependent
        27 / 100
        Somewhat Bikeable

        Nearby schools

        GreatSchools rating
        Schools provided by the listing agent
        • Elementary: Hempstead Elementary School
        • Middle: Hempstead Middle School
        • High: Hempstead High School

        Source: HAR. This data may not be complete. We recommend contacting the local school district to confirm school assignments for this home.

        A local agent can set up tours, give advice and negotiate with sellers.

        Browse local experts

        Similar homes

        Skip to the end of the carouselSkip to the beginning of the carousel