Skip main navigation
Closed
  • Price Unknown

    1523 55th Ave S, Fargo, ND 58104

    4beds
    3,255sqft
    Single Family Residence
    Built in 2001
    0.31 Acres Lot
    $600,800 Zestimate®
    $--/sqft
    $3,005 Estimated rent

    Home value

    $600,800

    $559,000 - $643,000

    $3,005/mo

    Zestimate® history
    Loading
    Loading...

    Owner options

    List your home for rent

    $3,005/mo

    Rent Zestimate®

    Find your next renter with Zillow Rental Manager. Plus, with online applications, you can quickly screen prospective tenants – for free.

    Learn more

    $3,005/mo

    Rent Zestimate®

    Refinance and save

    Refinancing to a lower rate could help reduce your monthly payments and save thousands over the life of the loan.

    See today's rates

    Explore your selling options

    Work with a Zillow partner agent

    Leverage their expertise and Zillow's premium Showcase listings to get your home seen by more buyers.

    Get started

    List with your own agent

    Get your home in front of millions of buyers by listing it on Zillow.

    Learn how to do it

    Sell it yourself

    Take full control of how buyers see your home on Zillow by listing For Sale by Owner (FSBO).

    List your home

    What's special

    Custom fireplaceFamily roomUpgraded lightingSoaring vaulted ceilingCharming coffee barSpacious three-stall garageStylish backsplash
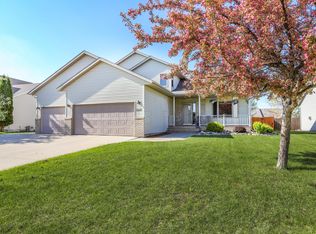
    Welcome to this beautifully updated two-story home, offering a perfect blend of style and functionality. Featuring a spacious three-stall garage and newer flooring throughout most of the home, this residence is move-in ready with modern upgrades in every corner. Step into the main floor living room, where a soaring vaulted ceiling and a custom fireplace create a warm and inviting atmosphere. The adjacent home office impresses with French doors, elegant wall sconces, and a vaulted ceiling, all while overlooking the front yard. The heart of the home is the stunning kitchen, featuring custom cabinetry, newer granite countertops and sink, stylish backsplash, upgraded lighting, stainless steel appliances, a custom eat-up island, and a charming coffee bar. A pantry cabinet with roll-out shelves adds extra convenience. The updated mudroom/laundry room is both functional and stylish, offering custom woodwork, built-in lockers, and additional pantry space. A remodeled half bath completes the main level. Upstairs, the primary suite is a private retreat with a spacious walk-in closet and an en-suite bath featuring quartz countertops, dual sinks, a separate tub, and a walk-in shower. Two additional bedrooms and a thoughtfully designed second bath—with quartz countertops and a pull-out step for easy access to the sink—complete the second level. The fully finished basement offers even more living space, including an additional bedroom, a full bath, and a family room. Enjoy entertaining with a pool table, a dry bar, and an incredible theatre room with high definition projector, receiver, surround sound equipment, complete with a mini stage, included furniture. Step outside to the raised paver patio and pergola, perfect for relaxing or entertaining on warm evenings, corner lot with a larger side and back yard. Plus, with a newer A/C unit, this home ensures comfort year-round. This stunning home is a must-see—schedule your showing today!

    Zillow last checked:

    Listing updated:

    Listed by:

    Bob McArthur 701-388-0245,

    Town & Country Realty

    Bought with:

    Jim Rentfrow

    REAL (1531 FGO)

    Source: NorthstarMLS as distributed by MLS GRID,MLS#: 6682662MLS Logo

    Facts & features

    Interior

    Bedrooms & bathrooms
    • Bedrooms: 4
    • Bathrooms: 4
    • Full bathrooms: 3
    • 1/2 bathrooms: 1
    Bedroom
    • Level: Second
    Bedroom 2
    • Level: Second
    Bedroom 3
    • Level: Second
    Bedroom 4
    • Level: Basement
    Bathroom
    • Level: Second
    Bathroom
    • Level: Second
    Bathroom
    • Level: Basement
    Dining room
    • Level: Main
    Family room
    • Level: Basement
    Kitchen
    • Level: Main
    Laundry
    • Level: Main
    Living room
    • Level: Main
    Office
    • Level: Main
    Other
    • Level: Basement
    Storage
    • Level: Basement
    Heating
    • Forced Air, Humidifier
    Cooling
    • Central Air
    Appliances
    • Included: Dishwasher, Disposal, Gas Water Heater, Microwave, Range, Refrigerator, Stainless Steel Appliance(s)
    • Laundry: Laundry Room, Main Level
    Features
    • Flooring: Carpet, Hardwood, Vinyl
    • Windows: Window Treatments
    • Basement: Daylight,Drain Tiled,Egress Window(s),Full,Concrete,Sump Pump
    • Number of fireplaces: 1
    • Fireplace features: Gas, Living Room
    Interior area
    • Total structure area: 3,255
    • Total interior livable area: 3,255 sqft
    • Finished area above ground: 2,255
    • Finished area below ground: 1,000

    Property

    Parking
    • Total spaces: 3
    • Parking features: Attached
    • Attached garage spaces: 3
    Accessibility
    • Accessibility features: None
    Features
    • Levels: Two
    • Stories: 2
    • Patio & porch: Patio
    Lot
    • Size: 0.31 Acres
    • Dimensions: 64.89 x 158.03 x 128.87 x 135
    • Features: Irregular Lot
    Details
    • Additional structures: Storage Shed
    • Foundation area: 1293
    • Parcel number: 01508000200000
    • Zoning description: Residential-Single Family

    Construction

    Type & style
    • Home type: SingleFamily
    • Property subtype: Single Family Residence
    Materials
    • Roof: Architectural Shingle
    Condition
    • New construction: No
    • Year built: 2001

    Utilities & green energy

    • Gas: Natural Gas
    • Sewer: City Sewer/Connected
    • Water: City Water/Connected

    Community & neighborhood

    Location
    • Region: Fargo
    • Subdivision: Shorewood Add

    HOA & financial

    HOA
    • Has HOA: No

    Price history

    DateEventPrice
    5/29/2025Sold--
    Source: NorthstarMLS as distributed by MLS GRID #6682662 Report a problem
    3/24/2025Pending sale$575,000$177/sqft
    Source: NorthstarMLS as distributed by MLS GRID #6682662 Report a problem
    3/11/2025Listed for sale$575,000$177/sqft
    Source: NorthstarMLS as distributed by MLS GRID #6682662 Report a problem

    Public tax history

    YearProperty taxesTax assessment
    2024$5,287 -4.1%$452,000 +4%
    2023$5,511 +10.6%$434,600 +12.4%
    2022$4,982 +12%$386,500 +10%
    2021$4,447 +1.3%$351,400
    2020$4,388 -5.1%$351,400
    2019$4,624 +1.3%$351,400
    2018$4,564 +1.1%$351,400 +100%
    2017$4,515 +23.4%$175,700 +13.1%
    2016$3,660 +3.1%$155,300 +10%
    2015$3,549 -2.5%$141,200
    2014$3,639 +5%$141,200 +5.1%
    2013$3,466 -25%$134,350
    2012$4,620 -1.2%$134,350
    2011$4,677 +0.4%$134,350
    2010$4,657 +1.1%$134,350
    2009$4,606 -12.2%$134,350 -50%
    2008$5,244 $268,700 +100%
    2007-- $134,350 +11.8%
    2006$4,800 +2%$120,150 +5%
    2005$4,705 +3%$114,450 +5%
    2003$4,567 $109,000

    Find assessor info on the county website

    Neighborhood: Bennett

    Nearby schools

    GreatSchools rating
    Schools provided by the listing agent
    • High: Fargo Davies

    Source: NorthstarMLS as distributed by MLS GRID. This data may not be complete. We recommend contacting the local school district to confirm school assignments for this home.

    Sell for more on Zillow
    Get a Zillow Showcase℠ listing at no additional cost and you could sell for .
    $600,800
    2% more
    +$12,016
    With Zillow Showcase(estimated)
    $612,816