Welcome to luxury living in the prestigious Anatole Subd. of Murfreesboro, TN! This exceptional 5-bedroom, 4.5-bath home seamlessly blends elegance, comfort, & modern convenience. Thoughtfully designed for both everyday living and entertaining, the home features rich hardwood flooring throughout, soaring high ceilings, recessed lighting, and gas fireplaces in both the living room and den. Enjoy formal living and dining rooms and a bright sunroom filled with natural light. The chef-inspired kitchen serves as the heart of the home, showcasing a large kitchen island, granite countertops, custom cabinetry, abundant prep space, and a spacious walk-in pantry. The luxurious primary suite is a true retreat, featuring dual walk-in closets, including one with a center island and laundry hookups for added convenience. The spa-like primary bath offers a combination whirlpool tub and separate shower, creating the perfect space to relax and unwind. Upstairs, you'll find two versatile bonus rooms provide endless possibilities, including an impressive entertainment room featuring a custom media wall with multiple TV mounts and a bar area, with the TV included. Designed for modern living, this home includes a tankless water heater, a Sonos sound system throughout the interior and exterior, automatic shades on the spacious covered back porch, an in-ground pool, and an in-ground tornado shelter conveniently located in the garage.Step outside to enjoy the beautifully landscaped backyard complete with fencing for added privacy, a full irrigation system, and a private patio perfect for grilling, entertaining, or relaxing outdoors. Additional features include a side-entry attached 3-car garage and ample open parking space on the driveway. Located in one of Murfreesboro's premier communities, this remarkable home offers luxury finishes, functional living spaces, and exceptional lifestyle amenities. Schedule your private showing & experience elevated Tennessee living at it's finest.
Closed
Zillow last checked:
Listing updated:
Bought with:
Matt Sargent, 329785
Matt Sargent Homes
Source: RealTracs MLS as distributed by MLS GRID,MLS#: 3225242
Price history
| Date | Event | Price |
|---|---|---|
| 7/30/2026 | Sold | $1,100,000-4.3%$223/sqft |
Source:  RealTracs MLS as distributed by MLS GRID #3225242 Report a problem RealTracs MLS as distributed by MLS GRID #3225242 Report a problem | ||
| 6/27/2026 | Contingent | $1,150,000$234/sqft |
Source: RealTracs MLS as distributed by MLS GRID #3225242 Report a problem | ||
| 6/25/2026 | Price change | $1,150,000-4.2%$234/sqft |
Source: RealTracs MLS as distributed by MLS GRID #3225242 Report a problem | ||
| 6/5/2026 | Listed for sale | $1,200,000+126.4%$244/sqft |
Source: RealTracs MLS as distributed by MLS GRID #3225242 Report a problem | ||
| 5/1/2013 | Sold | $530,000+562.5%$108/sqft |
Source: Public Record Report a problem | ||
| 10/25/2012 | Sold | $80,000-14.9%$16/sqft |
Source: Public Record Report a problem | ||
| 10/15/2002 | Sold | $94,000+79%$19/sqft |
Source: Agent Provided Report a problem | ||
| 10/16/2000 | Sold | $52,500$11/sqft |
Source: Public Record Report a problem | ||
Nearby homes
- $1,003,4006 bd4 ba5.6k sqft1527 Anatole Ct, Murfreesboro, TN 37130Off Market
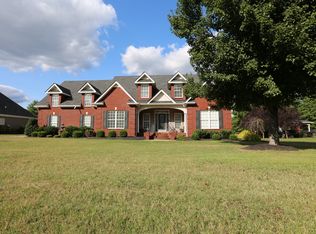
- $913,7005 bd3 ba4.9k sqft1519 Anatole Ct, Murfreesboro, TN 37130Off Market
- $490,4004 bd3 ba2.5k sqft2403 Mission Ridge Dr, Murfreesboro, TN 37130Off Market
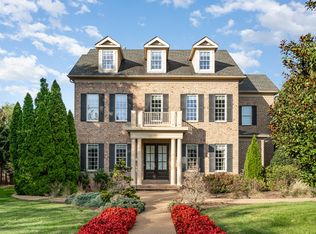
- $1,000,0003 bd5 ba5.9k sqft1515 Anatole Ct, Murfreesboro, TN 37130Sold
Get a cash offer in 3 minutes
Find out how much your home could sell for in as little as 3 minutes with a no-obligation cash offer.
Estimated market value
$1,096,400
