Stunning ranch home with spacious second level guest suite located on a beautifully landscaped cul-de-sac lot! This home is filled with natural light and views of gorgeous gardens on all sides. The open concept floorplan features a light kitchen with upscale finishes including upgraded cabinets, gas cooktop, wall oven and custom lighting. Expanded dining area with bay window and sliding doors to screened / EZ breeze porch. Retractable awning over patio. Spacious great room with gas fireplace and built in bookshelves and transom windows for extra light. Main level office / flex space. Luxury primary bedroom with bay window and window seat, large bath with step in shower. Custom walk-in closet with direct access to laundry room for convenience. Generous guest bedroom with adjacent full bath. Hardwoods throughout main level. Second level features a large bonus room, spacious guest bedroom and full bath. Enjoy active 55+ living with fitness, courts, pool, dog park, event lawn and trails throughout! Creekside at Bethpage is conveniently located in the Brier Creek area near shopping, services, medical with easy access to major highways!
Sold for $691,000
$691,000
1523 Anthology Dr, Durham, NC 27703
3beds
2,445sqft
Single Family Residence, Residential
Built in 2016
8,276 Square Feet Lot
$688,700 Zestimate®
$283/sqft
$2,484 Estimated rent
Home value
$688,700
$640,000 - $737,000
$2,484/mo
Zestimate® history
Owner options
List your home for rent
$2,484/mo
Rent Zestimate®
Find your next renter with Zillow Rental Manager. Plus, with online applications, you can quickly screen prospective tenants – for free.
$2,484/mo
Rent Zestimate®
Refinance and save
$4,386/mo
Est. payment
Refinancing to a lower rate could help reduce your monthly payments and save thousands over the life of the loan.
$4,386/mo
Est. payment
Explore your selling options
Work with a Zillow partner agent
Leverage their expertise and Zillow's premium Showcase listings to get your home seen by more buyers.
Get startedList with your own agent
Get your home in front of millions of buyers by listing it on Zillow.
Learn how to do itSell it yourself
Take full control of how buyers see your home on Zillow by listing For Sale by Owner (FSBO).
List your homeWhat's special
Gas fireplaceUpscale finishesNatural lightLarge bonus roomGorgeous gardensLight kitchenCul-de-sac lot
Zillow last checked:
Listing updated:
Listed by:
Barbara Green 919-522-0880,
EXP Realty LLC
Bought with:
Missy Farrell, 279825
Berkshire Hathaway HomeService
Source: Doorify MLS,MLS#: 10104625
Facts & features
Interior
Bedrooms & bathrooms
- Bedrooms: 3
- Bathrooms: 3
- Full bathrooms: 3
Heating
- Forced Air
Cooling
- Central Air
Appliances
- Included: Dryer, Gas Cooktop, Microwave, Range Hood, Oven, Washer
- Laundry: Laundry Room
Features
- Eat-in Kitchen, Granite Counters, Open Floorplan, Walk-In Shower
- Flooring: Ceramic Tile, Hardwood
- Has fireplace: Yes
- Fireplace features: Family Room, Gas Log
- Common walls with other units/homes: No Common Walls
Interior area
- Total structure area: 2,445
- Total interior livable area: 2,445 sqft
- Finished area above ground: 2,445
- Finished area below ground: 0
Property
Parking
- Total spaces: 4
- Parking features: Garage
- Attached garage spaces: 2
- Uncovered spaces: 2
Accessibility
- Accessibility features: Level Flooring
Features
- Levels: One and One Half
- Stories: 2
- Patio & porch: Front Porch, Patio, Porch, Rear Porch, Screened
- Exterior features: Garden
- Pool features: Community
- Has view: Yes
Lot
- Size: 8,276 Square Feet
- Features: Cul-De-Sac, Landscaped, Many Trees
Details
- Parcel number: 0758227396
- Special conditions: Standard
Construction
Type & style
- Home type: SingleFamily
- Architectural style: Transitional
- Property subtype: Single Family Residence, Residential
Materials
- Fiber Cement
- Foundation: Slab
- Roof: Shingle
Condition
- New construction: No
- Year built: 2016
Utilities & green energy
- Sewer: Public Sewer
- Water: Public
Community & HOA
Community
- Features: Fitness Center, Park, Pool, Sidewalks, Tennis Court(s)
- Senior community: Yes
- Subdivision: Creekside at Bethpage
HOA
- Has HOA: Yes
- Amenities included: Basketball Court, Clubhouse, Dog Park, Jogging Path, Landscaping, Maintenance Grounds, Management, Picnic Area, Pool, Recreation Facilities, Recreation Room, Tennis Court(s)
- Services included: Maintenance Grounds
- HOA fee: $262 monthly
Location
- Region: Durham
Financial & listing details
- Price per square foot: $283/sqft
- Tax assessed value: $610,357
- Annual tax amount: $5,225
- Date on market: 6/20/2025
Price history
| Date | Event | Price |
|---|---|---|
| 9/3/2025 | Sold | $691,000+3.3%$283/sqft |
Source:  Doorify MLS #10104625 Report a problem Doorify MLS #10104625 Report a problem | ||
| 6/24/2025 | Pending sale | $669,000$274/sqft |
Source: Doorify MLS #10104625 Report a problem | ||
| 6/20/2025 | Listed for sale | $669,000+2.9%$274/sqft |
Source: Doorify MLS #10104625 Report a problem | ||
| 8/8/2023 | Sold | $650,000+4%$266/sqft |
Source: Doorify MLS #2520830 Report a problem | ||
| 7/13/2023 | Contingent | $625,000$256/sqft |
Source: Doorify MLS #2520830 Report a problem | ||
| 7/11/2023 | Listed for sale | $625,000+62.3%$256/sqft |
Source: Doorify MLS #2520830 Report a problem | ||
| 1/26/2016 | Sold | $385,000$157/sqft |
Source: Public Record Report a problem | ||
Public tax history
| Year | Property taxes | Tax assessment |
|---|---|---|
| 2025 | $6,050 +15.8% | $610,357 +62.9% |
| 2024 | $5,226 +6.5% | $374,622 |
| 2023 | $4,907 +2.3% | $374,622 |
| 2022 | $4,795 +0.5% | $374,622 |
| 2021 | $4,772 +2.4% | $374,622 |
| 2020 | $4,660 | $374,622 |
| 2019 | $4,660 +1.2% | $374,622 +10.4% |
| 2018 | $4,604 | $339,376 -10.7% |
| 2017 | -- | $380,241 +538.5% |
| 2016 | $775 | $59,550 |
Find assessor info on the county website
Neighborhood: 27703
Nearby homes
- $640,4003 bd3 ba2.5k sqft1519 Anthology Dr, Durham, NC 27703Off Market

- $562,6002 bd2 ba1.9k sqft1517 Anthology Dr, Durham, NC 27703Off Market
- $624,3003 bd2 ba2.2k sqft1515 Anthology Dr, Durham, NC 27703Off Market
- $553,4003 bd2 ba1.7k sqft1524 Anthology Dr, Durham, NC 27703Sold
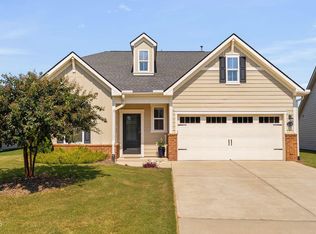
- $620,1003 bd3 ba2.5k sqft1522 Anthology Dr, Durham, NC 27703Off Market
- $631,3003 bd3 ba2.3k sqft1522 Anthology Drive, Durham, NC 27703Off Market
- $514,3002 bd2 ba1.6k sqft1520 Anthology Dr, Durham, NC 27703Off Market
- $493,9002 bd2 ba1.7k sqft1518 Anthology Dr, Durham, NC 27703Off Market
Nearby schools
GreatSchools rating
- 2/10Parkwood ElementaryGrades: PK-5Distance: 4.7 mi
- 2/10Lowe's Grove MiddleGrades: 6-8Distance: 3.9 mi
- 2/10Hillside HighGrades: 9-12Distance: 5.9 mi
Schools provided by the listing agent
- Elementary: Durham - Parkwood
- Middle: Durham - Lowes Grove
- High: Durham - Hillside
Source: Doorify MLS. This data may not be complete. We recommend contacting the local school district to confirm school assignments for this home.
Get a cash offer in 3 minutes
Find out how much your home could sell for in as little as 3 minutes with a no-obligation cash offer.
Estimated market value
$688,700
Get a cash offer in 3 minutes
Find out how much your home could sell for in as little as 3 minutes with a no-obligation cash offer.
Estimated market value
$688,700
- North Carolina
- Durham County
- Durham
- 27703
- 1523 Anthology Dr
Nearby cities
Nearby neighborhoods
Nearby zip codes
Other Durham Topics
