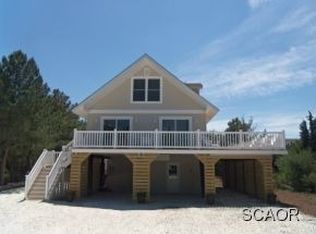
Coastal Retreat in Broadkill Beach – Steps from the Delaware Bay. Welcome to this charming 3-bedroom, 1.5-bath coastal home in the sought-after Broadkill Beach community. This property offers the ideal blend of beachside living and modern upgrades, perfect for year-round enjoyment, a weekend retreat, or a fantastic investment opportunity. Enjoy partial but picturesque views of the Delaware Bay from the main living areas and expansive decks. Just steps across the street from a private community walking path that leads directly to the sandy shores of the bay. Pull in to the recently refreshed, picturesque sea shell driveway and enter the ground level, featuring spacious storage with an oversized garage, ideal for your kayaks, paddleboards, beach gear, and even a small boat. Wonderful hardwood floors, exposed beams and open concept. Upgraded Kitchen is modernized for convenience and style. The kitchen makes entertaining and everyday living a breeze. Primary Bedroom Oasis is located on the upper-level and offers privacy and tranquility, with an adjacent office/loft area perfect for remote work or a reading nook. Stay comfortable and energy efficiency year-round as the home owner recently installed a mini-split systems providing heating and cooling throughout the home. Outdoor living space features an expansive deck surrounded by loblolly pines that create a private setting for entertaining, relaxing, or taking in the coastal breeze all while enjoying the view of the Bay from the convenience of your home. A custom built, private outdoor shower is perfect for washing off the sand before heading back inside! The fenced in yard and second stair access added to the side of the house in 2024 creates a safe, convenient area for pets to roam. The deck railings and stairs were replaced in 2024 offering additional peace of mind. Broadkill Beach is known for its Charm and laid-back atmosphere. Offering miles of coastline that is great for enjoying the salt air and calming walks on the beach. Access to the Prime Hook National Wildlife Refuge is just a short bike ride or car ride and Lewes/Rehoboth is a 20 to 30 minutes drive away. Looking for something fun to do? Dogfish Head Brewery is only 9 miles away! This home that could be your next residence, comes partially furnished, making it ready for immediate enjoyment. Whether you’re looking for a primary residence, second home, or rental property, this coastal retreat offers versatility. Don’t miss your chance to own a piece of Broadkill Beach! Schedule your showing today and start living the beach life you’ve always dreamed of!
Sold for $657,500
$657,500
1523 Beach Plum Dr, Milton, DE 19968
3beds
1,800sqft
Single Family Residence
Built in 1976
7,405 Square Feet Lot
$655,000 Zestimate®
$365/sqft
$2,237 Estimated rent
Home value
$655,000
$603,000 - $714,000
$2,237/mo
Zestimate® history
Owner options
List your home for rent
$2,237/mo
Rent Zestimate®
Find your next renter with Zillow Rental Manager. Plus, with online applications, you can quickly screen prospective tenants – for free.
$2,237/mo
Rent Zestimate®
Refinance and save
$2,985/mo
Est. payment
Refinancing to a lower rate could help reduce your monthly payments and save thousands over the life of the loan.
$2,985/mo
Est. payment
Explore your selling options
Work with a Zillow partner agent
Leverage their expertise and Zillow's premium Showcase listings to get your home seen by more buyers.
Get startedList with your own agent
Get your home in front of millions of buyers by listing it on Zillow.
Learn how to do itSell it yourself
Take full control of how buyers see your home on Zillow by listing For Sale by Owner (FSBO).
List your homeWhat's special
Fenced in yardMini-split systemsPrivate outdoor showerOutdoor living spaceExpansive deckExpansive decksHardwood floors
Zillow last checked:
Listing updated:
Listed by:
Julie Gritton 302-645-1111,
Coldwell Banker Premier - Lewes
Bought with:
Leslie Savage, RS-0017901
Jack Lingo - Lewes
Source: Bright MLS,MLS#: DESU2076602
Facts & features
Interior
Bedrooms & bathrooms
- Bedrooms: 3
- Bathrooms: 2
- Full bathrooms: 1
- 1/2 bathrooms: 1
- Main level bathrooms: 1
- Main level bedrooms: 2
Rooms
- Room types: Living Room, Dining Room, Primary Bedroom, Bedroom 2, Kitchen, Bedroom 1, Laundry, Loft, Bathroom 1, Primary Bathroom
Primary bedroom
- Level: Upper
Bedroom 1
- Level: Main
Bedroom 2
- Level: Main
Primary bathroom
- Level: Upper
Bathroom 1
- Level: Main
Dining room
- Level: Main
Kitchen
- Level: Main
Laundry
- Level: Main
Living room
- Level: Main
Loft
- Level: Upper
Heating
- Other, Electric
Cooling
- Ductless, Electric
Appliances
- Included: Oven/Range - Electric, Refrigerator, Dishwasher, Microwave, Dryer, Washer, Water Heater, Electric Water Heater
- Laundry: Main Level, Laundry Room
Features
- Combination Kitchen/Dining, Breakfast Area, Ceiling Fan(s), Entry Level Bedroom, Open Floorplan, Primary Bath(s), Vaulted Ceiling(s)
- Flooring: Luxury Vinyl, Carpet
- Doors: Insulated, Storm Door(s)
- Windows: Insulated Windows, Screens, Window Treatments
- Has basement: No
- Has fireplace: No
Interior area
- Total structure area: 1,800
- Total interior livable area: 1,800 sqft
- Finished area above ground: 1,800
- Finished area below ground: 0
Property
Parking
- Total spaces: 6
- Parking features: Under Home Parking, Driveway
- Uncovered spaces: 6
Accessibility
- Accessibility features: Doors - Swing In
Features
- Levels: Two
- Stories: 2
- Patio & porch: Deck
- Exterior features: Outdoor Shower
- Pool features: None
- Fencing: Partial
- Has view: Yes
- View description: Trees/Woods, Water, Bay
- Has water view: Yes
- Water view: Water,Bay
- Waterfront features: Bay
- Body of water: Delaware Bay
- Frontage length: Road Frontage: 75
Lot
- Size: 7,405 Square Feet
- Dimensions: 75.00 x 100.00
- Features: Cleared, Landscaped
Details
- Additional structures: Above Grade, Below Grade, Outbuilding
- Parcel number: 23024.0031.00
- Zoning: RS
- Special conditions: Standard
Construction
Type & style
- Home type: SingleFamily
- Architectural style: A-Frame,Coastal
- Property subtype: Single Family Residence
Materials
- Stick Built
- Foundation: Pilings
- Roof: Shingle
Condition
- New construction: No
- Year built: 1976
Utilities & green energy
- Electric: Circuit Breakers
- Sewer: Mound System
- Water: Public
- Utilities for property: Cable Available, Electricity Available, Phone Available, Water Available
Community & HOA
Community
- Security: Smoke Detector(s)
- Subdivision: Broadkill Beach
HOA
- Has HOA: Yes
- Amenities included: Beach Access
- HOA fee: $25 annually
Location
- Region: Milton
Financial & listing details
- Price per square foot: $365/sqft
- Tax assessed value: $33,000
- Annual tax amount: $818
- Date on market: 1/15/2025
- Listing agreement: Exclusive Right To Sell
- Listing terms: Cash,Conventional
- Inclusions: All Furnishings
- Exclusions: Other
- Ownership: Fee Simple
Price history
| Date | Event | Price |
|---|---|---|
| 4/28/2025 | Sold | $657,500-2.6%$365/sqft |
Source:  Bright MLS #DESU2076602 Report a problem Bright MLS #DESU2076602 Report a problem | ||
| 4/23/2025 | Pending sale | $675,000$375/sqft |
Source: Bright MLS #DESU2076602 Report a problem | ||
| 3/17/2025 | Contingent | $675,000$375/sqft |
Source: Bright MLS #DESU2076602 Report a problem | ||
| 1/15/2025 | Listed for sale | $675,000$375/sqft |
Source: Bright MLS #DESU2076602 Report a problem | ||
Public tax history
| Year | Property taxes | Tax assessment |
|---|---|---|
| 2025 | $1,157 +41.4% | $273,850 +1549.7% |
| 2024 | $818 +0.1% | $16,600 |
| 2023 | $817 +3.6% | $16,600 |
| 2022 | $789 +0.9% | $16,600 |
| 2021 | $782 +0.3% | $16,600 |
| 2020 | $779 | $16,600 |
| 2019 | $779 -0.1% | $16,600 |
| 2018 | $780 +7.1% | $16,600 |
| 2017 | $729 +9.9% | $16,600 |
| 2016 | $663 +4.7% | $16,600 |
| 2015 | $634 +0.7% | $16,600 |
| 2014 | $629 +2.9% | $16,600 |
| 2013 | $611 +0.4% | $16,600 |
| 2012 | $609 +11.9% | $16,600 |
| 2011 | $544 | $16,600 |
| 2010 | $544 -3% | $16,600 |
| 2009 | $561 | $16,600 |
| 2008 | -- | -- |
| 2007 | -- | -- |
| 2006 | -- | -- |
| 2005 | -- | -- |
| 2004 | -- | -- |
| 2003 | -- | -- |
| 2002 | -- | -- |
| 2001 | -- | -- |
Find assessor info on the county website
Neighborhood: 19968
Nearby homes
- $705,4003 bd-- ba1.2k sqft1525 Beach Plum Dr, Milton, DE 19968Off Market
- $583,5002 bd-- ba960 sqft1521 Beach Plum Dr, Milton, DE 19968Off Market
- $825,0002 bd3 ba2.1k sqft1518 Pintail Ln, Milton, DE 19968Sold

- $728,7003 bd2 ba848 sqft1520 Pintail Ln, Milton, DE 19968Off Market

- $598,5003 bd-- ba1k sqft1526 Beach Plum Dr, Milton, DE 19968Off Market
- $723,2003 bd-- ba1.2k sqft1528 Beach Plum Dr, Milton, DE 19968Off Market
- $606,2003 bd-- ba2.1k sqft1524 Beach Plum Dr, Milton, DE 19968Off Market
- $636,6003 bd-- ba1.2k sqft1519 Beach Plum Dr, Milton, DE 19968Off Market
Nearby schools
GreatSchools rating
- 7/10H. O. Brittingham Elementary SchoolGrades: K-5Distance: 6.4 mi
- 6/10Mariner Middle SchoolGrades: 6-8Distance: 6.9 mi
- 8/10Cape Henlopen High SchoolGrades: 9-12Distance: 6.7 mi
Schools provided by the listing agent
- District: Cape Henlopen
Source: Bright MLS. This data may not be complete. We recommend contacting the local school district to confirm school assignments for this home.


Get pre-qualified for a loan
At Zillow Home Loans, we can pre-qualify you in as little as 5 minutes with no impact to your credit score.An equal housing lender. NMLS #10287.
Sell for more on Zillow
Get a Zillow Showcase℠ listing at no additional cost and you could sell for .
$655,000
2% more
+$13,100
With Zillow Showcase(estimated)
$668,100
- Delaware
- Sussex County
- Milton
- 19968
- 1523 Beach Plum Dr
Nearby cities
Nearby zip codes
Other Milton Topics
