This thoughtfully designed home blends style, functionality, and energy efficiency. The kitchen showcases stained Shaker cabinetry paired with granite countertops, a gas cooktop, and a GE® standard appliance package, complemented by a matte black Delta® stainless steel touch-technology faucet and a Ceco equal-bowl stainless steel sink. A versatile den and added storage provide flexible living space, while the primary bath features a sleek fiberglass corner shower. Additional highlights include a garage service door, dedicated golf cart garage, and a solar system lease. LivingSmart® features come standard, delivering comfort, efficiency, and long-term value throughout the home.
Stained Shaker cabinets w/ Granite countertops Gas Cooktop GE® Standard appliance package Matte Black Delta® Stainless Kitchen faucet w/ touch technology Ceco Equal Bowl Stainless Steel Kitchen Sink Storage Included Den Included Fiberglass Corner Shower at Primary Bath Garage Service Door Golf Cart Garage Solar System Lease LivingSmart® features as standard
Sold for $459,000
$459,000
1523 Beacon Dr, Beaumont, CA 92223
2beds
1,934sqft
Single Family Residence
Built in 2026
-- sqft lot
$458,800 Zestimate®
$237/sqft
$2,917 Estimated rent
Home value
$458,800
$436,000 - $482,000
$2,917/mo
Zestimate® history
Owner options
List your home for rent
$2,917/mo
Rent Zestimate®
Find your next renter with Zillow Rental Manager. Plus, with online applications, you can quickly screen prospective tenants – for free.
$2,917/mo
Rent Zestimate®
Refinance and save
$2,936/mo
Est. payment
Refinancing to a lower rate could help reduce your monthly payments and save thousands over the life of the loan.
$2,936/mo
Est. payment
Explore your selling options
Work with a Zillow partner agent
Leverage their expertise and Zillow's premium Showcase listings to get your home seen by more buyers.
Get startedList with your own agent
Get your home in front of millions of buyers by listing it on Zillow.
Learn how to do itSell it yourself
Take full control of how buyers see your home on Zillow by listing For Sale by Owner (FSBO).
List your homeWhat's special
Garage service doorDedicated golf cart garageVersatile denSolar system leaseGranite countertopsStained shaker cabinetryAdded storage
Zillow last checked:
Listing updated:
Source: TRI Pointe Homes
Facts & features
Interior
Bedrooms & bathrooms
- Bedrooms: 2
- Bathrooms: 2
- Full bathrooms: 2
Heating
- Forced Air
Cooling
- Central Air
Features
- Walk-In Closet(s)
Interior area
- Total interior livable area: 1,934 sqft
Property
Parking
- Total spaces: 2
- Parking features: Attached
- Attached garage spaces: 2
Features
- Levels: 1.0
- Stories: 1
Details
- Parcel number: 408490021
Construction
Type & style
- Home type: SingleFamily
- Architectural style: Bungalow
- Property subtype: Single Family Residence
Condition
- New Construction
- New construction: Yes
- Year built: 2026
Details
- Builder name: Tri Pointe Homes
Community & HOA
Community
- Subdivision: Lina at Altis
Location
- Region: Beaumont
Financial & listing details
- Price per square foot: $237/sqft
- Tax assessed value: $7,121
- Annual tax amount: $517
- Date on market: 1/30/2026
Price history
| Date | Event | Price |
|---|---|---|
| 6/22/2026 | Sold | $459,000$237/sqft |
Source: Public Record Report a problem | ||
| 4/11/2026 | Price change | $459,000-2.1%$237/sqft |
Source:  TRI Pointe Homes Report a problem TRI Pointe Homes Report a problem | ||
| 4/4/2026 | Price change | $469,000-2.1%$243/sqft |
Source: TRI Pointe Homes Report a problem | ||
| 1/30/2026 | Price change | $479,000-5.2%$248/sqft |
Source: TRI Pointe Homes Report a problem | ||
| 6/28/2025 | Listed for sale | $505,159$261/sqft |
Source:  SDMLS #IV25139001 Report a problem SDMLS #IV25139001 Report a problem | ||
Public tax history
| Year | Property taxes | Tax assessment |
|---|---|---|
| 2025 | $517 +242.1% | $7,121 +2% |
| 2024 | $151 -0.2% | $6,982 +2% |
| 2023 | $151 +1.2% | $6,846 +2% |
| 2022 | $150 +1.2% | $6,712 +2% |
| 2021 | $148 +2.9% | $6,581 +1% |
| 2020 | $144 | $6,514 |
Find assessor info on the county website
Neighborhood: 92223
Nearby homes
- $482,500-- bd-- ba-- sqft1573 Townswood Ct, Beaumont, CA 92223Sold
- $480,3982 bd2 ba1.5k sqft1565 Townswood Ct, Beaumont, CA 92223Sold
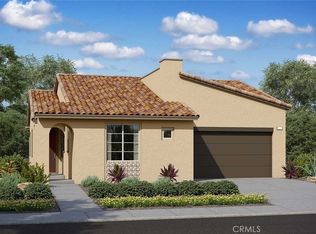
- $445,500-- bd-- ba-- sqft1579 Townswood Ct, Beaumont, CA 92223Sold
- $677,500-- bd-- ba-- sqft1527 Beacon Dr, Beaumont, CA 92223Sold
- $439,0002 bd2 ba1.5k sqft1559 Townswood Ct, Beaumont, CA 92223Sold
- $487,8012 bd2 ba1.7k sqft1580 Townswood Ct, Beaumont, CA 92223Sold
- $446,2422 bd2 ba1.4k sqft1572 Townswood Ct, Beaumont, CA 92223Sold
- $451,500-- bd-- ba-- sqft1576 Townswood Ct, Beaumont, CA 92223Sold
Nearby schools
GreatSchools rating
- 8/10Starlight ElementaryGrades: K-5Distance: 0.2 mi
- 6/10San Gorgonio Middle SchoolGrades: 6-8Distance: 0.8 mi
- 7/10Beaumont Senior High SchoolGrades: 9-12Distance: 1.7 mi
Schools provided by the MLS
- Elementary: Sundance Elementary School
- Middle: San Gorgonio Middle School
- High: Beaumont High School
- District: Beaumont Unified School District
Source: TRI Pointe Homes. This data may not be complete. We recommend contacting the local school district to confirm school assignments for this home.
Get a cash offer in 3 minutes
Find out how much your home could sell for in as little as 3 minutes with a no-obligation cash offer.
Estimated market value
$458,800
Get a cash offer in 3 minutes
Find out how much your home could sell for in as little as 3 minutes with a no-obligation cash offer.
Estimated market value
$458,800
- California
- Riverside County
- Beaumont
- 92223
- 1523 Beacon Dr
Nearby cities
Nearby zip codes
Other Beaumont Topics
