Located just steps from the Monon Trail, this former Lennar model home is filled with upgrades and offers an effortless, low-maintenance lifestyle in The Bakery neighborhood, nestled within Indy's historic Old Northside. Built just five years ago, this townhome showcases Lennar's popular "Everything's Included" features throughout. The home is equipped with Smart Home Technology, including smart locks and a Ring doorbell, along with GE Cafe stainless steel appliances. The main living areas feature beautiful engineered hardwood flooring, crown molding, and a modern gas fireplace accented by floor-to-ceiling ceramic tile. The kitchen is finished with 42-inch Timberlake cabinetry and flows seamlessly into the family room which walks out to your private balcony . The lower level is ideal for entertaining, offering a stylish wet bar, a flexible open space currently used as a home office, and a convenient half bath. Upstairs, are your three spacious bedrooms, three full baths, and an upstairs laundry room for added convenience. The Bakery is directly adjacent to Frank & Judy O'Bannon Soccer Park and the Monon Trail along 16th Street, and is within walking distance to charming coffee shops, popular dining spots, local breweries, Mass Ave, and the Bottleworks District-offering an unmatched urban lifestyle with modern convenience.
Sold
$470,000
1523 Bellefontaine St, Indianapolis, IN 46202
3beds
2,240sqft
Residential, Townhouse
Built in 2019
1,742 Square Feet Lot
$471,200 Zestimate®
$210/sqft
$3,152 Estimated rent
Home value
$471,200
$443,000 - $504,000
$3,152/mo
Zestimate® history
Owner options
List your home for rent
$3,152/mo
Rent Zestimate®
Find your next renter with Zillow Rental Manager. Plus, with online applications, you can quickly screen prospective tenants – for free.
$3,152/mo
Rent Zestimate®
Refinance and save
$2,763/mo
Est. payment
Refinancing to a lower rate could help reduce your monthly payments and save thousands over the life of the loan.
$2,763/mo
Est. payment
Explore your selling options
Work with a Zillow partner agent
Leverage their expertise and Zillow's premium Showcase listings to get your home seen by more buyers.
Get startedList with your own agent
Get your home in front of millions of buyers by listing it on Zillow.
Learn how to do itSell it yourself
Take full control of how buyers see your home on Zillow by listing For Sale by Owner (FSBO).
List your homeWhat's special
Convenient half bathStylish wet barThree spacious bedroomsRing doorbellCrown moldingSmart locksSmart home technology
Zillow last checked:
Listing updated:
Listed by:
Dana Holt 317-439-8825,
Keller Williams Indpls Metro N,
Robert Holt,
Keller Williams Indpls Metro N
Bought with:
Tara Cardinal
Compass Indiana, LLC
Source: MIBOR as distributed by MLS GRID,MLS#: 22079576
Facts & features
Interior
Bedrooms & bathrooms
- Bedrooms: 3
- Bathrooms: 4
- Full bathrooms: 2
- 1/2 bathrooms: 2
- Main level bathrooms: 1
Primary bedroom
- Level: Upper
- Area: 117 Square Feet
- Dimensions: 9x13
Bedroom 2
- Level: Upper
- Area: 156 Square Feet
- Dimensions: 12x13
Bedroom 3
- Level: Upper
- Area: 121 Square Feet
- Dimensions: 11x11
Bonus room
- Level: Main
- Area: 210 Square Feet
- Dimensions: 14x15
Breakfast room
- Level: Main
- Area: 70 Square Feet
- Dimensions: 7x10
Family room
- Level: Basement
- Area: 330 Square Feet
- Dimensions: 22x15
Great room
- Level: Main
- Area: 210 Square Feet
- Dimensions: 14x15
Kitchen
- Level: Main
- Area: 180 Square Feet
- Dimensions: 18x10
Heating
- Forced Air, Electric, Natural Gas
Cooling
- Central Air
Appliances
- Included: Dishwasher, Disposal, Microwave, Gas Oven, Refrigerator, Electric Water Heater
- Laundry: Upper Level
Features
- Attic Access, High Ceilings, Tray Ceiling(s), Walk-In Closet(s), Wet Bar, Entrance Foyer, Kitchen Island, Pantry
- Basement: Full
- Attic: Access Only
- Number of fireplaces: 1
- Fireplace features: Insert, Gas Starter, Great Room
Interior area
- Total structure area: 2,240
- Total interior livable area: 2,240 sqft
- Finished area below ground: 466
Property
Parking
- Total spaces: 2
- Parking features: Attached
- Attached garage spaces: 2
- Details: Garage Parking Other(Guest Street Parking)
Features
- Levels: Three Or More
- Patio & porch: Deck, Porch
- Exterior features: Balcony, Smart Lock(s)
Lot
- Size: 1,742 Square Feet
- Features: Sidewalks, On Trail
Details
- Parcel number: 490636101040000101
- Other equipment: Radon System
- Horse amenities: None
Construction
Type & style
- Home type: Townhouse
- Architectural style: Traditional
- Property subtype: Residential, Townhouse
- Attached to another structure: Yes
Materials
- Brick, Cement Siding
- Foundation: Slab
Condition
- New construction: No
- Year built: 2019
Details
- Builder name: Lennar
Utilities & green energy
- Water: Public
Community & HOA
Community
- Features: Low Maintenance Lifestyle
- Security: Security System Owned
- Subdivision: The Bakery
HOA
- Has HOA: Yes
- Amenities included: Maintenance, Snow Removal, Trash
- Services included: Irrigation, Maintenance, Snow Removal, Trash
- HOA fee: $400 quarterly
- HOA phone: 765-701-4136
Location
- Region: Indianapolis
Financial & listing details
- Price per square foot: $210/sqft
- Tax assessed value: $498,700
- Annual tax amount: $5,662
- Date on market: 1/15/2026
- Cumulative days on market: 41 days
Price history
| Date | Event | Price |
|---|---|---|
| 4/9/2026 | Sold | $470,000-5.1%$210/sqft |
Source:  MIBOR as distributed by MLS GRID #22079576 Report a problem MIBOR as distributed by MLS GRID #22079576 Report a problem | ||
| 2/25/2026 | Pending sale | $495,000$221/sqft |
Source: MIBOR as distributed by MLS GRID #22079576 Report a problem | ||
| 1/15/2026 | Listed for sale | $495,000+23.8%$221/sqft |
Source: MIBOR as distributed by MLS GRID #22079576 Report a problem | ||
| 10/16/2023 | Listing removed | -- |
Source: Zillow Rentals Report a problem | ||
| 10/11/2023 | Price change | $3,000-3.2%$1/sqft |
Source: Zillow Rentals Report a problem | ||
| 10/8/2023 | Listed for rent | $3,100$1/sqft |
Source: Zillow Rentals Report a problem | ||
| 11/30/2020 | Sold | $400,000$179/sqft |
Source: MIBOR as distributed by MLS GRID #21723707 Report a problem | ||
Public tax history
| Year | Property taxes | Tax assessment |
|---|---|---|
| 2025 | $5,662 +4% | $498,700 +6.5% |
| 2024 | $5,445 +1.6% | $468,200 +3.2% |
| 2023 | $5,358 +10% | $453,900 +2.4% |
| 2022 | $4,873 +55.3% | $443,400 +7% |
| 2021 | $3,138 | $414,500 +54.2% |
| 2020 | -- | $268,800 |
Find assessor info on the county website
Neighborhood: Near Northside
Nearby homes
- $371,4003 bd4 ba1.7k sqft1519 Bellefontaine St, Indianapolis, IN 46202Off Market
- $393,8003 bd4 ba1.7k sqft1517 Bellefontaine St, Indianapolis, IN 46202Off Market
- $491,7003 bd4 ba2.2k sqft1531 Bellefontaine St, Indianapolis, IN 46202Off Market
- $--2 bd2 ba1.1k sqft1526 Bellefontaine St, Indianapolis, IN 46202Off Market
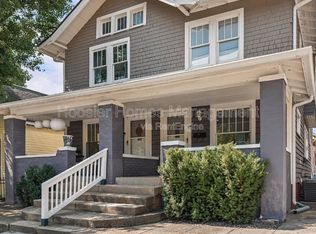
- $399,9003 bd4 ba1.7k sqft1515 Bellefontaine St, Indianapolis, IN 46202Off Market
- $415,0003 bd4 ba1.9k sqft1535 Bellefontaine St, Indianapolis, IN 46202Sold
- $489,0003 bd4 ba2.2k sqft1513 Bellefontaine St, Indianapolis, IN 46202Sold
- $391,9003 bd4 ba1.7k sqft1539 Bellefontaine St, Indianapolis, IN 46202Off Market
Nearby schools
GreatSchools rating
- 4/10Center for Inquiry School 27Grades: PK-5Distance: 0.4 mi
- 3/10H.L. Harshman Magnet Middle SchoolGrades: 6-8Distance: 0.7 mi
- 1/10Arsenal Technical High SchoolGrades: 9-12Distance: 0.9 mi
Get a cash offer in 3 minutes
Find out how much your home could sell for in as little as 3 minutes with a no-obligation cash offer.
Estimated market value
$471,200
Get a cash offer in 3 minutes
Find out how much your home could sell for in as little as 3 minutes with a no-obligation cash offer.
Estimated market value
$471,200
- Indiana
- Marion County
- Indianapolis
- 46202
- Near Northside
- 1523 Bellefontaine St
Nearby cities
Nearby neighborhoods
Nearby zip codes
Other Indianapolis Topics
