Welcome to this beautifully updated 4-side brick home nestled on a corner lot with mature trees providing shade and a parklike feel. Step inside to discover bamboo flooring that flows seamlessly throughout the main living areas, creating warmth and elegance from the moment you enter. The inviting living/dining combo features a cozy fireplace, a low-hanging ceiling fan for added character, and opens gracefully into the modern kitchen. Enjoy stylish granite countertops, a decorative tile backsplash, and stainless-steel appliances-including a smooth surface range and a built-in microwave. Crisp white cabinetry, pendant and recessed lighting, and access to the backyard deck make this kitchen a true centerpiece. The spacious primary suite offers a high ceiling with a ceiling fan and a spa-like ensuite bathroom complete with a granite dual vanity, raised bowl sinks, a luxurious garden soaking tub, and a sleek frameless walk-in shower. An eye-catching sliding glass door opens to a walk-in closet. Two additional bedrooms provide flexible living options, one featuring its own private bath-perfect for guests or multigenerational living. A dedicated office with double-glass doors and a closet easily doubles as a fourth bedroom to suit your needs. Enjoy outdoor entertaining on the back deck or take advantage of the community's desirable amenities, including two swimming pools, a park, sports courts, and more. Conveniently located near shopping and restaurants, this home blends style, function, and location. Don't miss your chance to make this beautiful property your new home!Please be aware some photos have been virtually staged.
Sold
Price Unknown
1523 Blackbridge, San Antonio, TX 78253
3beds
1,815sqft
Single Family Residence
Built in 1993
6,577 Square Feet Lot
$288,100 Zestimate®
$--/sqft
$1,765 Estimated rent
Home value
$288,100
$268,000 - $311,000
$1,765/mo
Zestimate® history
Owner options
List your home for rent
$1,765/mo
Rent Zestimate®
Find your next renter with Zillow Rental Manager. Plus, with online applications, you can quickly screen prospective tenants – for free.
$1,765/mo
Rent Zestimate®
Refinance and save
$130/mo
Est. payment
Refinancing to a lower rate could help reduce your monthly payments and save thousands over the life of the loan.
$130/mo
Est. payment
Explore your selling options
Work with a Zillow partner agent
Leverage their expertise and Zillow's premium Showcase listings to get your home seen by more buyers.
Get startedList with your own agent
Get your home in front of millions of buyers by listing it on Zillow.
Learn how to do itSell it yourself
Take full control of how buyers see your home on Zillow by listing For Sale by Owner (FSBO).
List your homeWhat's special
Cozy fireplaceHigh ceilingFlexible living optionsDedicated officeStainless-steel appliancesBamboo flooringGranite countertops
Zillow last checked:
Listing updated:
Listed by:
Melissa Stagers TREC #435856 (210) 305-5665,
M. Stagers Realty Partners
Source: LERA MLS,MLS#: 1855706
Facts & features
Interior
Bedrooms & bathrooms
- Bedrooms: 3
- Bathrooms: 2
- Full bathrooms: 2
Primary bedroom
- Features: Walk-In Closet(s), Ceiling Fan(s), Full Bath
- Area: 208
- Dimensions: 16 x 13
Bedroom 2
- Area: 110
- Dimensions: 11 x 10
Bedroom 3
- Area: 130
- Dimensions: 13 x 10
Primary bathroom
- Features: Tub/Shower Separate, Double Vanity, Soaking Tub
- Area: 120
- Dimensions: 12 x 10
Dining room
- Area: 130
- Dimensions: 13 x 10
Kitchen
- Area: 224
- Dimensions: 16 x 14
Living room
- Area: 256
- Dimensions: 16 x 16
Office
- Area: 121
- Dimensions: 11 x 11
Heating
- Central, Natural Gas
Cooling
- Ceiling Fan(s), Central Air
Appliances
- Included: Self Cleaning Oven, Microwave, Range, Disposal, Dishwasher, Plumbed For Ice Maker, Vented Exhaust Fan, Electric Water Heater
- Laundry: Laundry Room, Washer Hookup, Dryer Connection
Features
- One Living Area, Liv/Din Combo, Eat-in Kitchen, Two Eating Areas, Breakfast Bar, Study/Library, High Ceilings, Open Floorplan, Walk-In Closet(s), Master Downstairs, Ceiling Fan(s), Solid Counter Tops
- Flooring: Ceramic Tile, Wood
- Windows: Double Pane Windows, Window Coverings
- Has basement: No
- Number of fireplaces: 1
- Fireplace features: One, Living Room, Wood Burning, Gas
Interior area
- Total structure area: 1,815
- Total interior livable area: 1,815 sqft
Property
Parking
- Total spaces: 2
- Parking features: Two Car Garage, Attached
- Attached garage spaces: 2
Features
- Levels: One
- Stories: 1
- Patio & porch: Deck
- Exterior features: Rain Gutters
- Pool features: None, Community
- Fencing: Privacy
Lot
- Size: 6,577 Square Feet
- Features: Rolling Slope, Curbs, Sidewalks, Streetlights, Fire Hydrant w/in 500'
- Residential vegetation: Mature Trees, Mature Trees (ext feat)
Details
- Parcel number: 043922050400
Construction
Type & style
- Home type: SingleFamily
- Architectural style: Ranch,Traditional
- Property subtype: Single Family Residence
Materials
- 4 Sides Masonry
- Foundation: Slab
- Roof: Composition
Condition
- Pre-Owned
- New construction: No
- Year built: 1993
Utilities & green energy
- Electric: CPS
- Gas: CPS
- Sewer: SAWS, Sewer System
- Water: SAWS, Water System
- Utilities for property: Private Garbage Service
Community & HOA
Community
- Features: Tennis Court(s), Playground, Jogging Trails, Sports Court, BBQ/Grill, Basketball Court, Volleyball Court
- Security: Smoke Detector(s)
- Subdivision: Westcreek
HOA
- Has HOA: Yes
- HOA fee: $130 quarterly
- HOA name: VILLAGES OF WESTCREEK
Location
- Region: San Antonio
Financial & listing details
- Tax assessed value: $280,610
- Annual tax amount: $5,148
- Date on market: 4/17/2025
- Cumulative days on market: 158 days
- Listing terms: Conventional,FHA,VA Loan,TX Vet,Cash
- Road surface type: Paved, Asphalt
Price history
| Date | Event | Price |
|---|---|---|
| 5/28/2025 | Sold | -- |
Source:  LERA MLS #1855706 Report a problem LERA MLS #1855706 Report a problem | ||
| 4/30/2025 | Pending sale | $299,000$165/sqft |
Source: LERA MLS #1855706 Report a problem | ||
| 4/21/2025 | Contingent | $299,000$165/sqft |
Source: LERA MLS #1855706 Report a problem | ||
| 4/17/2025 | Listed for sale | $299,000$165/sqft |
Source: LERA MLS #1855706 Report a problem | ||
| 3/25/2025 | Listing removed | $299,000$165/sqft |
Source: LERA MLS #1820198 Report a problem | ||
| 3/21/2025 | Contingent | $299,000$165/sqft |
Source: LERA MLS #1820198 Report a problem | ||
| 2/22/2025 | Price change | $299,000-2.9%$165/sqft |
Source: LERA MLS #1820198 Report a problem | ||
| 1/8/2025 | Price change | $308,000-1.8%$170/sqft |
Source: LERA MLS #1820198 Report a problem | ||
| 12/3/2024 | Price change | $313,500-2%$173/sqft |
Source: LERA MLS #1820198 Report a problem | ||
| 11/16/2024 | Listed for sale | $320,000$176/sqft |
Source: LERA MLS #1820198 Report a problem | ||
| 11/15/2024 | Contingent | $320,000$176/sqft |
Source: LERA MLS #1820198 Report a problem | ||
| 10/31/2024 | Listed for sale | $320,000$176/sqft |
Source: LERA MLS #1820198 Report a problem | ||
| 3/24/2021 | Listing removed | -- |
Source: Owner Report a problem | ||
| 6/16/2018 | Listing removed | $1,750$1/sqft |
Source: Morris Williams Realty #1317867 Report a problem | ||
| 5/31/2018 | Listed for rent | $1,750-2.5%$1/sqft |
Source: Owner Report a problem | ||
| 2/16/2018 | Listing removed | $1,795$1/sqft |
Source: Owner Report a problem | ||
| 2/4/2018 | Listed for rent | $1,795+50.2%$1/sqft |
Source: Owner Report a problem | ||
| 10/23/2011 | Listing removed | $1,195$1/sqft |
Source: Home Team of America #916216 Report a problem | ||
| 10/19/2011 | Price change | $1,195-7.7%$1/sqft |
Source: Home Team of America #916216 Report a problem | ||
| 10/10/2011 | Listed for rent | $1,295$1/sqft |
Source: Home Team of America #916216 Report a problem | ||
| 7/7/2006 | Sold | -- |
Source: LERA MLS #594456 Report a problem | ||
Public tax history
| Year | Property taxes | Tax assessment |
|---|---|---|
| 2025 | $5,167 -4.9% | $280,610 -5% |
| 2024 | $5,433 +0.9% | $295,380 +1.1% |
| 2023 | $5,385 +2.1% | $292,100 +12.2% |
| 2022 | $5,277 +153.6% | $260,360 +24.7% |
| 2021 | $2,081 | $208,870 +7.3% |
| 2020 | $2,081 -48.1% | $194,740 +4.8% |
| 2019 | $4,008 | $185,760 +0.6% |
| 2018 | $4,008 +5.8% | $184,620 +8.7% |
| 2017 | $3,788 +6.7% | $169,860 +7% |
| 2016 | $3,549 +23.7% | $158,780 +5.1% |
| 2015 | $2,870 | $151,070 +10% |
| 2014 | $2,870 | $137,310 +1.9% |
| 2013 | -- | $134,740 -3.5% |
| 2012 | -- | $139,570 -1% |
| 2011 | -- | $140,930 -0.9% |
| 2010 | -- | $142,280 +1.4% |
| 2009 | -- | $140,310 +0.7% |
| 2008 | -- | $139,290 +2.6% |
| 2007 | -- | $135,750 +5.6% |
| 2006 | -- | $128,520 +2.9% |
| 2005 | -- | $124,890 |
| 2004 | -- | -- |
| 2003 | -- | -- |
| 2002 | -- | -- |
| 2001 | -- | -- |
| 2000 | -- | -- |
Find assessor info on the county website
Neighborhood: 78253
Nearby homes
- $272,2004 bd2 ba2.1k sqft1519 Blackbridge, San Antonio, TX 78253Off Market
- $252,4003 bd2 ba2k sqft1527 Blackbridge, San Antonio, TX 78253Off Market
- $309,4004 bd3 ba2.6k sqft1515 Blackbridge, San Antonio, TX 78253Off Market

- $246,9003 bd2 ba1.6k sqft1530 Kingsbridge, San Antonio, TX 78253Off Market
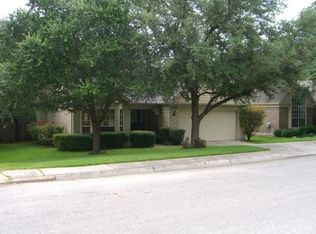
- $300,9003 bd2 ba2.8k sqft1531 Blackbridge, San Antonio, TX 78253Off Market
- $253,6003 bd2 ba1.3k sqft1534 Kingsbridge, San Antonio, TX 78253Off Market
- $261,0003 bd2 ba1.8k sqft1526 Kingsbridge, San Antonio, TX 78253Off Market
- $243,9004 bd2 ba1.7k sqft1522 Kingsbridge, San Antonio, TX 78253Off Market
Nearby schools
GreatSchools rating
- 6/10Galm Elementary SchoolGrades: PK-5Distance: 0.3 mi
- 4/10Luna Middle SchoolGrades: 6-8Distance: 1.4 mi
- 6/10Brennan High SchoolGrades: 9-12Distance: 1 mi
Schools provided by the listing agent
- Elementary: Galm
- Middle: Luna
- High: William Brennan
- District: Northside
Source: LERA MLS. This data may not be complete. We recommend contacting the local school district to confirm school assignments for this home.
Get a cash offer in 3 minutes
Find out how much your home could sell for in as little as 3 minutes with a no-obligation cash offer.
Estimated market value
$288,100
Get a cash offer in 3 minutes
Find out how much your home could sell for in as little as 3 minutes with a no-obligation cash offer.
Estimated market value
$288,100
- Texas
- Bexar County
- San Antonio
- 78253
- 1523 Blackbridge
Nearby cities
Nearby neighborhoods
Nearby zip codes
Other San Antonio Topics
