Welcome home to this sun-drenched 2 bed, 2 bath gem nestled on a serene, tree-lined street! From the moment you step inside, gleaming hardwood floors and an open-concept layout create a warm, inviting atmosphere. The spacious living and dining areas flow effortlessly into a robust kitchen-surrounded by windows and filled with natural light. Enjoy stainless steel appliances, breakfast island, and abundant storage and prep space. Step right out to your deck and fully fenced backyard-perfect for summer BBQs, weekend hangouts, and year-round entertaining! Two generous bedrooms include a primary suite with a walk-in closet, while a well-appointed hall bath adds ease and comfort. Downstairs, the finished basement offers a sprawling rec space, full bathroom, dedicated laundry room, and tons of storage solutions to keep you organized. Spacious 2.5-car garage rounds out the package! All of this, just minutes from local shops, restaurants, bus lines, and the Metra. Nothing to do but simply move in-this one is a must-see! Welcome home!
Closed
$313,500
1523 Broadway St, Melrose Park, IL 60160
2beds
1,150sqft
Single Family Residence
Built in 1942
3,125 Square Feet Lot
$328,300 Zestimate®
$273/sqft
$1,920 Estimated rent
Home value
$328,300
$309,000 - $351,000
$1,920/mo
Zestimate® history
Owner options
List your home for rent
$1,920/mo
Rent Zestimate®
Find your next renter with Zillow Rental Manager. Plus, with online applications, you can quickly screen prospective tenants – for free.
$1,920/mo
Rent Zestimate®
Refinance and save
$2,237/mo
Est. payment
Refinancing to a lower rate could help reduce your monthly payments and save thousands over the life of the loan.
$2,237/mo
Est. payment
Explore your selling options
Work with a Zillow partner agent
Leverage their expertise and Zillow's premium Showcase listings to get your home seen by more buyers.
Get startedList with your own agent
Get your home in front of millions of buyers by listing it on Zillow.
Learn how to do itSell it yourself
Take full control of how buyers see your home on Zillow by listing For Sale by Owner (FSBO).
List your homeWhat's special
Zillow last checked:
Listing updated:
Listed by:
Holly Connors 773-383-2490,
@properties Christie's International Real Estate
Bought with:
Claudia Dorado
Realty of America, LLC
Source: MRED as distributed by MLS GRID,MLS#: 12395462
Facts & features
Interior
Bedrooms & bathrooms
- Bedrooms: 2
- Bathrooms: 2
- Full bathrooms: 2
Rooms
- Room types: Recreation Room
Primary bedroom
- Features: Flooring (Hardwood), Window Treatments (Blinds)
- Level: Second
- Area: 150 Square Feet
- Dimensions: 15X10
Bedroom 2
- Features: Flooring (Hardwood), Window Treatments (Blinds)
- Level: Second
- Area: 108 Square Feet
- Dimensions: 12X9
Dining room
- Features: Flooring (Hardwood), Window Treatments (Blinds)
- Level: Main
- Area: 170 Square Feet
- Dimensions: 17X10
Kitchen
- Features: Kitchen (Eating Area-Breakfast Bar), Flooring (Hardwood), Window Treatments (Blinds)
- Level: Main
- Area: 165 Square Feet
- Dimensions: 15X11
Laundry
- Level: Basement
- Area: 99 Square Feet
- Dimensions: 11X9
Living room
- Features: Flooring (Hardwood), Window Treatments (Blinds)
- Level: Main
- Area: 180 Square Feet
- Dimensions: 15X12
Recreation room
- Level: Basement
- Area: 210 Square Feet
- Dimensions: 15X14
Heating
- Natural Gas
Cooling
- Central Air
Appliances
- Included: Range, Microwave, Dishwasher, Refrigerator, Stainless Steel Appliance(s)
- Laundry: In Unit
Features
- Flooring: Hardwood
- Basement: Finished,Full
Interior area
- Total structure area: 1,603
- Total interior livable area: 1,150 sqft
Property
Parking
- Total spaces: 2.5
- Parking features: On Site, Garage Owned, Detached, Garage
- Garage spaces: 2.5
Accessibility
- Accessibility features: No Disability Access
Features
- Stories: 2
- Patio & porch: Deck
Lot
- Size: 3,125 Square Feet
- Dimensions: 25 X 125
Details
- Parcel number: 15031300130000
- Special conditions: None
Construction
Type & style
- Home type: SingleFamily
- Architectural style: Row House
- Property subtype: Single Family Residence
Materials
- Brick
Condition
- New construction: No
- Year built: 1942
- Major remodel year: 2022
Utilities & green energy
- Sewer: Public Sewer
- Water: Lake Michigan
Community & HOA
HOA
- Services included: None
Location
- Region: Melrose Park
Financial & listing details
- Price per square foot: $273/sqft
- Annual tax amount: $5,716
- Date on market: 6/17/2025
- Listing terms: FHA
- Ownership: Fee Simple
Price history
| Date | Event | Price |
|---|---|---|
| 8/15/2025 | Sold | $313,500-1.1%$273/sqft |
Source:  MRED as distributed by MLS GRID #12395462 Report a problem MRED as distributed by MLS GRID #12395462 Report a problem | ||
| 6/24/2025 | Contingent | $317,000$276/sqft |
Source: MRED as distributed by MLS GRID #12395462 Report a problem | ||
| 6/17/2025 | Listed for sale | $317,000+4.8%$276/sqft |
Source: MRED as distributed by MLS GRID #12395462 Report a problem | ||
| 6/30/2023 | Sold | $302,500-4%$263/sqft |
Source: MRED as distributed by MLS GRID #11775013 Report a problem | ||
| 6/11/2023 | Listing removed | -- |
Source: MRED as distributed by MLS GRID #11775013 Report a problem | ||
| 5/22/2023 | Listing removed | -- |
Source: MRED as distributed by MLS GRID #11775013 Report a problem | ||
| 5/4/2023 | Listed for sale | $315,000+6.8%$274/sqft |
Source: MRED as distributed by MLS GRID #11775013 Report a problem | ||
| 2/28/2022 | Contingent | $295,000$257/sqft |
Source: MRED as distributed by MLS GRID #11320492 Report a problem | ||
| 2/9/2022 | Listed for sale | $295,000+34.8%$257/sqft |
Source: MRED as distributed by MLS GRID #11320492 Report a problem | ||
| 3/10/2020 | Sold | $218,900$190/sqft |
Source:  MRED as distributed by MLS GRID #10597047 Report a problem MRED as distributed by MLS GRID #10597047 Report a problem | ||
| 2/11/2020 | Pending sale | $218,900$190/sqft |
Source: Chris M. Caliendo Realtor #10597047 Report a problem | ||
| 1/21/2020 | Price change | $218,900-0.5%$190/sqft |
Source: Chris M. Caliendo Realtor #10597047 Report a problem | ||
| 12/24/2019 | Listed for sale | $219,900+214.6%$191/sqft |
Source: Chris M. Caliendo Realtor #10597047 Report a problem | ||
| 10/12/2011 | Listing removed | $69,900$61/sqft |
Source: foreclosure.com Report a problem | ||
| 9/24/2011 | Price change | $69,900-17.7%$61/sqft |
Source: foreclosure.com Report a problem | ||
| 8/20/2011 | Price change | $84,900-5.6%$74/sqft |
Source: foreclosure.com Report a problem | ||
| 7/29/2011 | Price change | $89,900-5.3%$78/sqft |
Source: foreclosure.com Report a problem | ||
| 7/6/2011 | Price change | $94,900-5%$83/sqft |
Source: foreclosure.com Report a problem | ||
| 6/8/2011 | Listed for sale | $99,900$87/sqft |
Source: foreclosure.com Report a problem | ||
Public tax history
Tax history is unavailable.
Neighborhood: 60160
Nearby homes
- $252,5002 bd2 ba-- sqft1521 N 19th Ave, Melrose Park, IL 60160Off Market

- $266,0004 bd1 ba1k sqft1525 Broadway St #0, Melrose Park, IL 60160Off Market
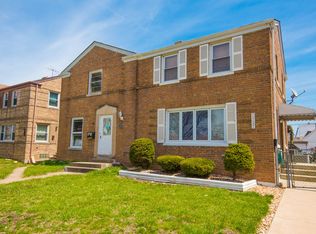
- $206,3004 bd1 ba1k sqft1525 Broadway St, Melrose Park, IL 60160Off Market
- $285,0003 bd2 ba950 sqft1517 N 19th Ave, Melrose Park, IL 60160Sold
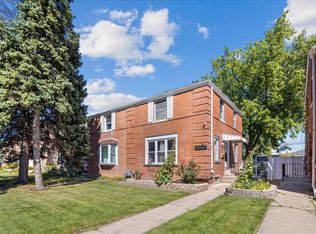
- $275,5002 bd2 ba1.4k sqft1515 N 19th Ave, Melrose Park, IL 60160Sold
- $290,6002 bd1 ba-- sqft1531 Broadway St, Melrose Park, IL 60160Off Market
- $273,5002 bd2 ba938 sqft1536 Broadway Ave, Melrose Park, IL 60160Sold
- $237,2002 bd1 ba950 sqft1537 Broadway Ave, Melrose Park, IL 60160Off Market
Nearby schools
GreatSchools rating
- 5/10Melrose Park Elementary SchoolGrades: PK-5Distance: 0.5 mi
- 6/10Stevenson Middle SchoolGrades: 6-8Distance: 0.2 mi
- NAProviso East High SchoolGrades: 9-12Distance: 1.9 mi
Schools provided by the listing agent
- District: 89
Source: MRED as distributed by MLS GRID. This data may not be complete. We recommend contacting the local school district to confirm school assignments for this home.
Get a cash offer in 3 minutes
Find out how much your home could sell for in as little as 3 minutes with a no-obligation cash offer.
Estimated market value
$328,300
Get a cash offer in 3 minutes
Find out how much your home could sell for in as little as 3 minutes with a no-obligation cash offer.
Estimated market value
$328,300
- Illinois
- Cook County
- Melrose Park
- 60160
- 1523 Broadway St
Nearby cities
Nearby zip codes
Other Melrose Park Topics
