Great Investment Property! 5-bedroom, 1.5-bath full brickfront home offers inviting curb appeal with a covered front porch, perfect for relaxing outdoors. Step inside to an open-concept living and dining room featuring tile floors, ceiling fans, and elegant baseboard and crown molding. The eat-in kitchen boasts luxury vinyl plank floors, stainless steel appliances, a stylish tiled backsplash, pantry, crown molding, baseboards, and a ceiling fan. A powder room with a pedestal sink completes the first floor. Upstairs, the second floor hosts three comfortable bedrooms with ceiling fans, along with a full bath showcasing tile floors and a tub/shower combo. The laundry room is outfitted with tile floors, an organizational shelf, and a utility sink for added convenience. The third floor offers two additional bedrooms, each with ceiling fans. Enjoy the outdoors in the fenced-in yard, and take advantage of the parking pad for off-street parking. Conveniently located close to major highways I-78, I-476, US-22 and PA-309 for easy commute, Allentown Municipal Golf Course, Decar Beach Park, West End Theatre District, Coca Cola Park, shops, restaurants and so much more! This home combines character, functionality, and plenty of space for everyday living.
Sold for $250,000
$250,000
1523 Chew St, Allentown, PA 18102
5beds
1,836sqft
Townhouse
Built in 1910
1,916 Square Feet Lot
$262,200 Zestimate®
$136/sqft
$2,294 Estimated rent
Home value
$262,200
$236,000 - $291,000
$2,294/mo
Zestimate® history
Owner options
List your home for rent
$2,294/mo
Rent Zestimate®
Find your next renter with Zillow Rental Manager. Plus, with online applications, you can quickly screen prospective tenants – for free.
$2,294/mo
Rent Zestimate®
Refinance and save
$1,776/mo
Est. payment
Refinancing to a lower rate could help reduce your monthly payments and save thousands over the life of the loan.
$1,776/mo
Est. payment
Explore your selling options
Work with a Zillow partner agent
Leverage their expertise and Zillow's premium Showcase listings to get your home seen by more buyers.
Get startedList with your own agent
Get your home in front of millions of buyers by listing it on Zillow.
Learn how to do itSell it yourself
Take full control of how buyers see your home on Zillow by listing For Sale by Owner (FSBO).
List your homeWhat's special
Fenced-in yardOff-street parkingEat-in kitchenCovered front porchLaundry roomStylish tiled backsplashLuxury vinyl plank floors
Zillow last checked:
Listing updated:
Listed by:
Shabana Pathan 484-893-1204,
Keller Williams Northampton,
Saman S. Chaudhry 610-457-2151,
Keller Williams Northampton
Bought with:
Saman S. Chaudhry, RS319903
Keller Williams Northampton
Source: GLVR,MLS#: 763049 Originating MLS: Lehigh Valley MLS
Originating MLS: Lehigh Valley MLSFacts & features
Interior
Bedrooms & bathrooms
- Bedrooms: 5
- Bathrooms: 2
- Full bathrooms: 1
- 1/2 bathrooms: 1
Primary bedroom
- Level: Second
- Dimensions: 15.00 x 15.00
Bedroom
- Level: Second
- Dimensions: 13.00 x 10.00
Bedroom
- Level: Second
- Dimensions: 12.00 x 9.00
Bedroom
- Level: Third
- Dimensions: 16.00 x 10.00
Bedroom
- Level: Third
- Dimensions: 13.00 x 15.00
Dining room
- Description: Includes living room
- Level: First
- Dimensions: 28.00 x 15.00
Other
- Level: Second
- Dimensions: 8.00 x 6.00
Half bath
- Level: First
- Dimensions: 5.00 x 4.00
Kitchen
- Level: First
- Dimensions: 16.00 x 11.00
Laundry
- Level: Second
- Dimensions: 9.00 x 7.00
Living room
- Description: Includes dining room
- Level: First
- Dimensions: 28.00 x 15.00
Heating
- Baseboard, Gas
Cooling
- Ceiling Fan(s)
Appliances
- Included: Gas Cooktop, Gas Oven, Gas Range, Gas Water Heater, Microwave
- Laundry: Washer Hookup, Dryer Hookup, Upper Level
Features
- Dining Area, Separate/Formal Dining Room, Eat-in Kitchen, Family Room Main Level, Traditional Floorplan
- Flooring: Ceramic Tile, Hardwood, Tile
- Basement: Full
Interior area
- Total interior livable area: 1,836 sqft
- Finished area above ground: 1,836
- Finished area below ground: 0
Property
Parking
- Total spaces: 2
- Parking features: Driveway, Off Street, On Street
- Garage spaces: 2
- Has uncovered spaces: Yes
Features
- Stories: 2
- Patio & porch: Covered, Porch
- Exterior features: Porch
- Has view: Yes
- View description: City Lights
Lot
- Size: 1,916 Square Feet
- Dimensions: 16 x 120
- Features: Flat, Not In Subdivision
Details
- Parcel number: 549750619534 001
- Zoning: R-Mh-Medium High Density
- Special conditions: None
Construction
Type & style
- Home type: Townhouse
- Architectural style: Colonial
- Property subtype: Townhouse
Materials
- Brick
- Roof: Asphalt,Fiberglass
Condition
- Year built: 1910
Utilities & green energy
- Electric: Circuit Breakers
- Sewer: Public Sewer
- Water: Public
Community & HOA
Community
- Features: Curbs, Sidewalks
- Subdivision: Not in Development
Location
- Region: Allentown
Financial & listing details
- Price per square foot: $136/sqft
- Tax assessed value: $92,300
- Annual tax amount: $2,977
- Date on market: 8/16/2025
- Cumulative days on market: 6 days
- Ownership type: Fee Simple
- Road surface type: Paved
Price history
| Date | Event | Price |
|---|---|---|
| 10/29/2025 | Sold | $250,000+0%$136/sqft |
Source:  GLVR #763049 Report a problem GLVR #763049 Report a problem | ||
| 8/22/2025 | Pending sale | $249,900$136/sqft |
Source: GLVR #763049 Report a problem | ||
| 8/16/2025 | Listed for sale | $249,900$136/sqft |
Source: GLVR #763049 Report a problem | ||
Public tax history
Tax history is unavailable.
Neighborhood: West Park Historic District
Nearby homes
- $250,0005 bd2 ba1.8k sqft1523 W Chew St, Allentown, PA 18102Sold

- $--2 bd1 ba1.2k sqft311 N Fulton St APT 2, Allentown, PA 18102Off Market
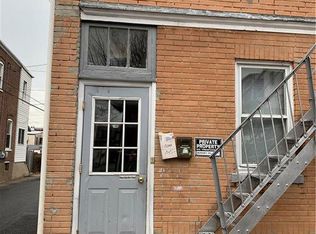
- $203,0005 bd2 ba2k sqft1521 Chew St, Allentown, PA 18102Sold
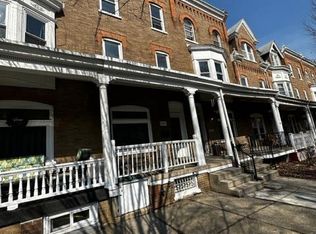
- $750,00011 bd6 ba5.8k sqft1525 W Chew St, Allentown, PA 18102For Sale
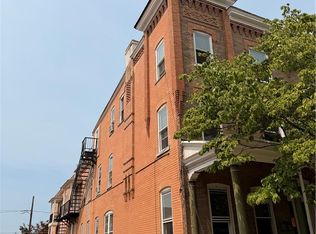
- $203,0005 bd2 ba2k sqft1521 W Chew St, Allentown, PA 18102Sold
- $--4 bd2 ba-- sqft1525 W Chew St APT 2, Allentown, PA 18102Off Market
- $--2 bd1 ba-- sqft1525 Chew St APT 1, Allentown, PA 18102Off Market
- $--2 bd1 ba-- sqft1519 1/2 Chew St APT 1, Allentown, PA 18102Off Market
Nearby schools
GreatSchools rating
- 3/10Luis A. Ramos Elementary SchoolGrades: K-5Distance: 0.3 mi
- 2/10Francis D Raub Middle SchoolGrades: 6-8Distance: 0.5 mi
- 2/10William Allen High SchoolGrades: 9-12Distance: 0.3 mi
Schools provided by the listing agent
- Elementary: Luis A. Ramos Elementary School
- Middle: Francis D Raub Middle School
- High: William Allen High School
- District: Allentown
Source: GLVR. This data may not be complete. We recommend contacting the local school district to confirm school assignments for this home.
Get a cash offer in 3 minutes
Find out how much your home could sell for in as little as 3 minutes with a no-obligation cash offer.
Estimated market value
$262,200
Get a cash offer in 3 minutes
Find out how much your home could sell for in as little as 3 minutes with a no-obligation cash offer.
Estimated market value
$262,200
