Skip main navigation
Sold for $488,000
  • $488,000

    1523 Clarkson St, Baltimore, MD 21230

    3beds
    1,713sqft
    Townhouse
    Built in 1900
    0.5 Square Feet Lot
    $490,000 Zestimate®
    $285/sqft
    $2,947 Estimated rent

    Home value

    $490,000

    $431,000 - $559,000

    $2,947/mo

    Zestimate® history
    Loading
    Loading...

    Owner options

    List your home for rent

    $2,947/mo

    Rent Zestimate®

    Find your next renter with Zillow Rental Manager. Plus, with online applications, you can quickly screen prospective tenants – for free.

    Learn more

    $2,947/mo

    Rent Zestimate®

    Refinance and save

    $3,212/mo

    Est. payment

    Refinancing to a lower rate could help reduce your monthly payments and save thousands over the life of the loan.

    See today's rates

    $3,212/mo

    Est. payment

    Explore your selling options

    Work with a Zillow partner agent

    Leverage their expertise and Zillow's premium Showcase listings to get your home seen by more buyers.

    Get started

    List with your own agent

    Get your home in front of millions of buyers by listing it on Zillow.

    Learn how to do it

    Sell it yourself

    Take full control of how buyers see your home on Zillow by listing For Sale by Owner (FSBO).

    List your home

    What's special

    Stunning and complete renovationVery large closetCustom tile workTons of natural lightRoof top deckHardwood floorsCustom recessed lighting
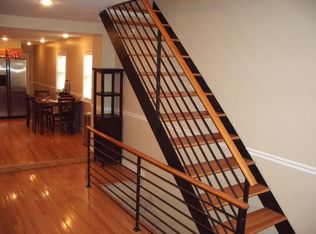
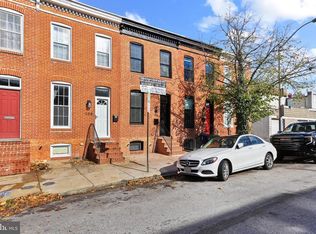
    Welcome to 1523 Clarkson Street. This stunning and complete renovation has everything you are looking for in a Federal Hill home. Boasting 3 bedrooms, 3 full baths, roof top deck and easy parking on your private pad.*SAVE THOUSANDS* WITH THE APPROVED CHAP TAX CREDIT PROGRAM . Interior features include hardwood floors, large designer kitchen with a waterfall countertop and upgraded appliances, custom tile work, upgrade fixtures and much more! As you enter this home you will immediately be immersed in tons of natural light and a warm palette of colors, including the hardwood floors and kitchen island base cabinetry. The basement is ideal for additional living space, office, or the third bedroom with its full bath and egress to the front of the home. Ascending to the bedroom level you will find two additional bedrooms and baths. The large en suite primary bedroom boasting a very large closet and a spa like custom bath with high end fixtures and custom tile work. Working your way down the hallway, illuminated with custom recessed lighting, you will find the third full bath adorned with beautiful tile work. A large laundry center with full size washer/dryer and shelving for storage. At the front of the home you find the large third bedroom. Make your way up the interior stairway to the expansive rooftop deck that has stunning views of the city and of your large and easily accessed private parking pad.

    Zillow last checked:

    Listing updated:

    Listed by:

    Greg Morris 443-956-4171,

    Cummings & Co. Realtors,

    Listing Team: Greg Morris Team

    Bought with:

    Shailey Sharma, 0662636

    Samson Properties

    Source: Bright MLS,MLS#: MDBA2195232MLS Logo

    Facts & features

    Interior

    Bedrooms & bathrooms
    • Bedrooms: 3
    • Bathrooms: 3
    • Full bathrooms: 3
    Primary bedroom
    • Features: Flooring - HardWood
    • Level: Upper
    Bedroom 2
    • Features: Flooring - HardWood
    • Level: Upper
    Bedroom 3
    • Features: Flooring - Luxury Vinyl Plank
    • Level: Lower
    Primary bathroom
    • Features: Flooring - Ceramic Tile, Countertop(s) - Quartz
    • Level: Upper
    Bathroom 2
    • Features: Flooring - Ceramic Tile
    • Level: Upper
    Bathroom 3
    • Features: Flooring - Luxury Vinyl Plank
    • Level: Lower
    Dining room
    • Features: Flooring - HardWood
    • Level: Main
    Family room
    • Features: Flooring - HardWood
    • Level: Main
    Kitchen
    • Features: Flooring - HardWood, Countertop(s) - Quartz
    • Level: Main
    Laundry
    • Level: Upper
    Heating
    • Forced Air, Natural Gas
    Cooling
    • Central Air, Ceiling Fan(s), Electric
    Appliances
    • Included: Oven/Range - Gas, Refrigerator, Water Heater, Dishwasher, Disposal, Dryer, Washer, Range Hood, Electric Water Heater
    • Laundry: Dryer In Unit, Upper Level, Washer In Unit, Laundry Room
    Features
    • Built-in Features, Combination Kitchen/Dining, Open Floorplan, Ceiling Fan(s), Kitchen Island, Recessed Lighting, Upgraded Countertops, Dry Wall
    • Flooring: Hardwood, Ceramic Tile, Wood
    • Basement: Interior Entry,Finished,Full,Heated,Improved,Sump Pump,Front Entrance,Exterior Entry
    • Has fireplace: No
    Interior area
    • Total structure area: 1,713
    • Total interior livable area: 1,713 sqft
    • Finished area above ground: 1,431
    • Finished area below ground: 282

    Property

    Parking
    • Parking features: Concrete, Private, Driveway, Off Street
    • Has uncovered spaces: Yes
    Accessibility
    • Accessibility features: None
    Features
    • Levels: Three
    • Stories: 3
    • Patio & porch: Roof Deck
    • Exterior features: Rain Gutters, Sidewalks
    • Pool features: None
    • Has view: Yes
    • View description: City
    Lot
    • Size: 0.50 sqft
    Details
    • Additional structures: Above Grade, Below Grade
    • Parcel number: 0323081002 065
    • Zoning: R-8
    • Special conditions: Standard

    Construction

    Type & style
    • Home type: Townhouse
    • Architectural style: Traditional
    • Property subtype: Townhouse
    Materials
    • Brick
    • Foundation: Permanent
    • Roof: Flat
    Condition
    • Excellent
    • New construction: No
    • Year built: 1900
    • Major remodel year: 2025

    Utilities & green energy

    • Electric: 200+ Amp Service
    • Sewer: Public Sewer
    • Water: Public

    Community & neighborhood

    Location
    • Region: Baltimore
    • Subdivision: Federal Hill Historic District
    • Municipality: Baltimore City

    Other

    Other facts
    • Listing agreement: Exclusive Right To Sell
    • Listing terms: FHA,VA Loan,Cash,Conventional
    • Ownership: Fee Simple

    Price history

    DateEventPrice
    4/6/2026Sold$488,000-2.4%$285/sqft
    Source: Bright MLS #MDBA2195232 Report a problem
    3/5/2026Pending sale$499,999$292/sqft
    Source: Bright MLS #MDBA2195232 Report a problem
    1/7/2026Price change$499,999-4.7%$292/sqft
    Source: Bright MLS #MDBA2195232 Report a problem
    11/10/2025Price change$524,900-2.6%$306/sqft
    Source: Bright MLS #MDBA2170038 Report a problem
    9/10/2025Listed for sale$539,000+150.7%$315/sqft
    Source: Bright MLS #MDBA2170038 Report a problem
    2/19/2025Sold$215,000$126/sqft
    Source: Bright MLS #MDBA2154288 Report a problem
    2/5/2025Pending sale$215,000$126/sqft
    Source: Bright MLS #MDBA2154288 Report a problem
    1/31/2025Listed for sale$215,000+13.2%$126/sqft
    Source: Bright MLS #MDBA2154288 Report a problem
    9/25/2019Listing removed$1,480$1/sqft
    Source: Zillow Rental Network Report a problem
    9/14/2019Price change$1,480-1.3%$1/sqft
    Source: N/A Report a problem
    9/13/2019Listed for rent$1,500$1/sqft
    Source: N/A Report a problem
    9/8/2019Listing removed$190,000$111/sqft
    Source: Corner House Realty #MDBA472670 Report a problem
    7/28/2019Price change$190,000-2.6%$111/sqft
    Source: Corner House Realty #MDBA472670 Report a problem
    6/14/2019Listed for sale$195,000+1.6%$114/sqft
    Source: Corner House Realty #MDBA472670 Report a problem
    5/7/2019Listing removed$192,000$112/sqft
    Source: Keller Williams Legacy #MDBA305962 Report a problem
    3/28/2019Price change$192,000-3.9%$112/sqft
    Source: Keller Williams Legacy #MDBA305962 Report a problem
    2/19/2019Price change$199,800-3.9%$117/sqft
    Source: Keller Williams Legacy #MDBA305962 Report a problem
    2/9/2019Price change$208,000-2.8%$121/sqft
    Source: Keller Williams Legacy #MDBA305962 Report a problem
    10/11/2018Price change$214,000-1.8%$125/sqft
    Source: Keller Williams Excellence #1003749338 Report a problem
    9/26/2018Price change$218,000-3.1%$127/sqft
    Source: Keller Williams Excellence #1003749338 Report a problem
    9/13/2018Listed for sale$225,000+25.1%$131/sqft
    Source: Keller Williams Excellence #1003749338 Report a problem
    4/23/2008Sold$179,900$105/sqft
    Source: Public Record Report a problem

    Public tax history

    YearProperty taxesTax assessment
    2025-- $209,367 +0.3%
    2024$4,928 +0.3%$208,833 +0.3%
    2023$4,916 +0.9%$208,300
    2022$4,871 +0.9%$208,300 +1.9%
    2021$4,826 +0.9%$204,500 +0.9%
    2020$4,781 -0.8%$202,600 -1.8%
    2019$4,821 +1%$206,300 +2%
    2018$4,773 +1%$202,233 +1%
    2017$4,725 +24.5%$200,200 +7.3%
    2016$3,796 $186,567 +7.9%
    2015$3,796 $172,933 +8.6%
    2014$3,796 $159,300
    2013-- $159,300
    2012-- $159,300 -0.6%
    2011-- $160,280 +1.1%
    2010-- $158,540 +1.1%
    2009-- $156,800 +1.1%
    2008-- $155,060 +25.7%
    2007-- $123,346 +34.6%
    2006-- $91,633 +52.9%
    2005-- $59,920 +4.8%
    2004-- $57,190 +5%
    2003-- $54,460 +5.3%
    2002-- $51,730 +2.1%
    2001-- $50,690

    Find assessor info on the county website

    Neighborhood: SBIC

    Nearby schools

    GreatSchools rating
    Schools provided by the listing agent
    • District: Baltimore City Public Schools

    Source: Bright MLS. This data may not be complete. We recommend contacting the local school district to confirm school assignments for this home.

    Get a cash offer in 3 minutes
    Find out how much your home could sell for in as little as 3 minutes with a no-obligation cash offer.
    Estimated market value
    $490,000
    Get a cash offer in 3 minutes
    Find out how much your home could sell for in as little as 3 minutes with a no-obligation cash offer.
    Estimated market value
    $490,000