Skip main navigation
Sold for $974,900
  • $974,900

    1523 Coastal Oaks Cir E, Fernandina Beach, FL 32034

    4beds
    2,108sqft
    Single Family Residence
    Built in 2017
    0.26 Acres Lot
    $942,100 Zestimate®
    $462/sqft
    $3,107 Estimated rent

    Home value

    $942,100

    $848,000 - $1.05M

    $3,107/mo

    Zestimate® history
    Loading
    Loading...

    Owner options

    List your home for rent

    $3,107/mo

    Rent Zestimate®

    Find your next renter with Zillow Rental Manager. Plus, with online applications, you can quickly screen prospective tenants – for free.

    Learn more

    $3,107/mo

    Rent Zestimate®

    Refinance and save

    $8,108/mo

    Est. payment

    Refinancing to a lower rate could help reduce your monthly payments and save thousands over the life of the loan.

    See today's rates

    $8,108/mo

    Est. payment

    Explore your selling options

    Work with a Zillow partner agent

    Leverage their expertise and Zillow's premium Showcase listings to get your home seen by more buyers.

    Get started

    List with your own agent

    Get your home in front of millions of buyers by listing it on Zillow.

    Learn how to do it

    Sell it yourself

    Take full control of how buyers see your home on Zillow by listing For Sale by Owner (FSBO).

    List your home

    What's special

    Fireplace with custom mantlePrivate expanded paver patioTranquil seclusionEnclosed sunroomCustom garage organizerBreathtaking water viewsCustom pantry
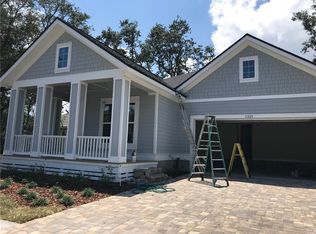
    Welcome to an unparalleled waterfront retreat in the coveted Coastal Oaks community, where luxury and privacy meet breathtaking WATER VIEWS. Positioned directly on the water, this exceptional home offers tranquil seclusion and serene vistas. Step outside to your private expanded paver patio, an oasis perfect for relaxing or entertaining, featuring water views and PRIVACY. With a RAINER RETRACTABLE PATIO AWNING and cozy FIRE PIT, this outdoor space is designed for year-round enjoyment. Inside, the home exudes sophistication with soaring coffered ceilings in the living area, a fireplace with CUSTOM MANTLE, 8 FT doors and CROWN MOLDING throughout. The expanded living area includes a full view ENCLOSED SUNROOM with MOTORIZED SHADES, a WINE REFRIGERATOR and coffee bar, creating the perfect spot to enjoy your morning brew or unwind with a glass of wine. The owner’s suite is a true sanctuary, with a double tray ceiling, spa like bath, dual vanities, soaking tub, separate shower, and DUAL CUSTOM WALK-IN CLOSETS. Whether enjoying the privacy of your patio or retreating to your suite, every inch offers peaceful luxury. The CHEF'S KITCHEN features NATURAL GAS cooking, GE DUAL FUEL RANGE WITH DOUBLE OVENS, and a CUSTOM PANTRY. You will have plenty of storage, including TWO ONAX MOTORIZED LIFT SYSTEMS, a CUSTOM GARAGE ORGANIZER, CUSTOM CABINETS, and workbench, providing the ultimate in convenience and organization. The fourth bedroom is versatile and currently being used as an office. Conveniently located near the beautiful beaches of Amelia Island, Egan's Creek Greenway, the YMCA, shopping, and dining, this home offers the ultimate in privacy, comfort, and coastal living. Don’t miss your chance to make this waterfront haven yours.

    Zillow last checked:

    Listing updated:

    Listed by:

    Christine Hughes 904-496-6254,

    SUMMER HOUSE REALTY

    Bought with:

    Adele Suddes, 3436872

    CENTURY 21 MILLER ELITE

    Source: AINCAR,MLS#: 111388MLS LogoOriginating MLS: Amelia Island-Nassau County Assoc of Realtors Inc

    Facts & features

    Interior

    Bedrooms & bathrooms
    • Bedrooms: 4
    • Bathrooms: 2
    • Full bathrooms: 2
    Primary bedroom
    • Description: Flooring: Wood
    • Level: Main
    Bedroom
    • Description: Flooring: Wood
    • Level: Main
    Bedroom
    • Description: Flooring: Wood
    • Level: Main
    Bedroom
    • Description: Flooring: Wood
    • Level: Main
    Primary bathroom
    • Description: Flooring: Tile
    • Level: Main
    Bathroom
    • Description: Flooring: Tile
    • Level: Main
    Florida room
    • Description: Flooring: Tile
    • Level: Main
    Kitchen
    • Description: Flooring: Tile
    • Level: Main
    Living room
    • Description: Flooring: Tile
    • Level: Main
    Utility room
    • Description: Flooring: Tile
    Heating
    • Central, Electric
    Cooling
    • Central Air, Electric
    Appliances
    • Included: Some Gas Appliances, Dryer, Dishwasher, Disposal, Microwave, Other, Oven, Refrigerator, Water Softener Owned, See Remarks, Stove, Washer, Wine Cooler
    Features
    • Ceiling Fan(s), French Door(s)/Atrium Door(s), Shutters, Window Treatments
    • Doors: French Doors
    • Windows: Insulated Windows, Blinds, Plantation Shutters
    Interior area
    • Total structure area: 2,108
    • Total interior livable area: 2,108 sqft

    Property

    Parking
    • Total spaces: 2
    • Parking features: Driveway, Two Car Garage, Garage Door Opener
    • Garage spaces: 2
    • Has uncovered spaces: Yes
    Features
    • Levels: One
    • Stories: 1
    • Patio & porch: Rear Porch, Brick, Covered, Front Porch, Open, Other, Patio, See Remarks
    • Exterior features: Sprinkler/Irrigation
    • Pool features: None
    • On waterfront: Yes
    • Waterfront features: Pond
    • Frontage type: Lakefront
    Lot
    • Size: 0.26 Acres
    • Dimensions: .26
    Details
    • Parcel number: 000031161100410000
    • Zoning: R-2
    • Special conditions: None

    Construction

    Type & style
    • Home type: SingleFamily
    • Architectural style: One Story
    • Property subtype: Single Family Residence
    Materials
    • Fiber Cement
    • Roof: Shingle
    Condition
    • Resale
    • Year built: 2017

    Utilities & green energy

    • Sewer: Public Sewer
    • Water: Public
    • Utilities for property: Cable Available

    Community & HOA

    Community
    • Security: Security System
    • Subdivision: Coastal Oaks
    HOA
    • Has HOA: Yes
    • HOA fee: $1,500 annually
    Location
    • Region: Fernandina Beach

    Financial & listing details

    • Price per square foot: $462/sqft
    • Tax assessed value: $789,733
    • Annual tax amount: $7,557
    • Date on market: 3/4/2025
    • Cumulative days on market: 10 days
    • Listing terms: Cash,Conventional,VA Loan
    • Road surface type: Paved

    Price history

    DateEventPrice
    4/25/2025Sold$974,900$462/sqft
    Source: AINCAR #111388 Report a problem
    3/14/2025Pending sale$974,900$462/sqft
    Source: AINCAR #111388 Report a problem
    3/4/2025Listed for sale$974,900+118.2%$462/sqft
    Source: AINCAR #111388 Report a problem
    5/30/2017Sold$446,765+1.6%$212/sqft
    Source: realMLS #865832 Report a problem
    3/20/2017Pending sale$439,900$209/sqft
    Source: BRITE REAL ESTATE PROFESSIONAL #865832 Report a problem
    2/6/2017Listed for sale$439,900+299.9%$209/sqft
    Source: BRITE REAL ESTATE PROFESSIONAL #865832 Report a problem
    9/6/2016Sold$110,000$52/sqft
    Source: Public Record Report a problem

    Public tax history

    YearProperty taxesTax assessment
    2025$7,557 +1.5%$461,224 +2.9%
    2024$7,448 +0.7%$448,225 +3%
    2023$7,400 +5.9%$435,170 +3%
    2022$6,984 +4.6%$422,495 +7.4%
    2021$6,677 -1%$393,503 +1.4%
    2020$6,743 -8.9%$388,070 +8%
    2019$7,405 $359,417 +7.2%
    2018$7,405 +8.6%$335,380 +253%
    2017$6,816 +260%$95,000 +467.9%
    2016$1,893 +459%$16,729
    2015$339 $16,729
    Find assessor info on the county website

    Neighborhood: 32034

    Nearby schools

    GreatSchools rating
    Get a cash offer in 3 minutes
    Find out how much your home could sell for in as little as 3 minutes with a no-obligation cash offer.
    Estimated market value
    $942,100
    Get a cash offer in 3 minutes
    Find out how much your home could sell for in as little as 3 minutes with a no-obligation cash offer.
    Estimated market value
    $942,100