Skip main navigation
Off market
  • $514,800

    1523 Corsley Ct, Maple Glen, PA 19002

    3beds
    1,936sqft
    Condo
    Built in 1987
    -- sqft lot
    $514,800 Zestimate®
    $266/sqft
    $3,031 Estimated rent

    Home value

    $514,800

    $484,000 - $546,000

    $3,031/mo

    Zestimate® history
    Loading
    Loading...

    Owner options

    List your home for rent

    $3,031/mo

    Rent Zestimate®

    Find your next renter with Zillow Rental Manager. Plus, with online applications, you can quickly screen prospective tenants – for free.

    Learn more

    $3,031/mo

    Rent Zestimate®

    Refinance and save

    $3,373/mo

    Est. payment

    Refinancing to a lower rate could help reduce your monthly payments and save thousands over the life of the loan.

    See today's rates

    $3,373/mo

    Est. payment

    Explore your selling options

    Work with a Zillow partner agent

    Leverage their expertise and Zillow's premium Showcase listings to get your home seen by more buyers.

    Get started

    List with your own agent

    Get your home in front of millions of buyers by listing it on Zillow.

    Learn how to do it

    Sell it yourself

    Take full control of how buyers see your home on Zillow by listing For Sale by Owner (FSBO).

    List your home

    What's special

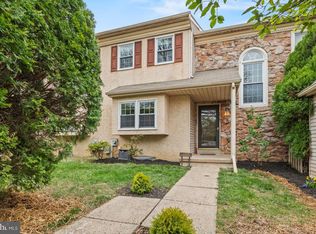
    Beautifully maintained end unit townhome! The foyer entrance gives way to newer, gorgeous hardwood floors showcasing a fantastic floor plan. Spacious and open, the living room shines with a wood burning fireplace, natural light, and French doors that lead to the large deck overlooking the backyard common space. A decorative light fixture adorns the dining room. Large and bright, the kitchen offers tons of cabinet and counter space, tile backsplash and recessed lighting. A half bath and 1 car garage with additional storage complete this level. Upstairs an open landing leads to an oversized master bedroom with master bath showcasing dual sinks, large soaking tub, and a separate glass shower. 2 additional bedrooms are serviced by a full hall bath. All new carpet on the stairs and second level. The full finished basement offers a large rec room area, separate room that would make a wonderful office or possible 4th bedroom with custom built-in shelving, laundry room, storage, and a head start to a 2nd half bath. Walk out the basement door to the lovely backyard/common space with a private storage shed. Updates include newer hardwood floors, new garbage disposal, updated washer and dryer (included), and newer hot water heater. Conveniently located close to shopping, restaurants, parks, and in the top rated Upper Dublin school district!

    This property is off market, which means it's not currently listed for sale or rent on Zillow. This may be different from what's available on other websites or public sources.

    Facts & features

    Interior

    Bedrooms & bathrooms
    • Bedrooms: 3
    • Bathrooms: 3
    • Full bathrooms: 2
    • 1/2 bathrooms: 1
    Heating
    • Baseboard, Forced air, Gas
    Cooling
    • Central
    Appliances
    • Included: Dishwasher, Microwave, Range / Oven, Refrigerator
    Features
    • Flooring: Carpet, Hardwood
    • Basement: Finished
    • Has fireplace: Yes
    Interior area
    • Total interior livable area: 1,936 sqft

    Property

    Parking
    • Total spaces: 1
    • Parking features: Garage - Attached
    Features
    • Exterior features: Stone, Stucco
    • Has view: Yes
    • View description: Territorial
    Lot
    • Size: 4,525 Square Feet
    Details
    • Parcel number: 540004468608

    Construction

    Type & style
    • Home type: Condo
    Materials
    • Roof: Shake / Shingle
    Condition
    • Year built: 1987

    Community & HOA

    HOA
    • Has HOA: Yes
    • HOA fee: $54 monthly
    Location
    • Region: Maple Glen

    Financial & listing details

    • Price per square foot: $266/sqft
    • Tax assessed value: $158,740
    • Annual tax amount: $7,879

    Price history

    DateEventPrice
    3/8/2016Sold$324,950-3%$168/sqft
    Source: Public Record Report a problem
    11/19/2015Listed for sale$335,000+2.4%$173/sqft
    Source: Keller Williams Main Line Realty #6676133 Report a problem
    5/28/2004Sold$327,000+89.6%$169/sqft
    Source: Public Record Report a problem
    1/5/1996Sold$172,500$89/sqft
    Source: Public Record Report a problem

    Public tax history

    YearProperty taxesTax assessment
    2025$7,879 +2.9%$158,740
    2024$7,654 $158,740
    2023$7,654 +3.5%$158,740
    2022$7,396 +2.9%$158,740
    2021$7,188 +2.3%$158,740
    2020$7,026 +2%$158,740
    2019$6,886 +2%$158,740
    2018$6,752 +2.7%$158,740
    2017$6,573 +2.5%$158,740
    2016$6,412 +3.3%$158,740
    2015$6,208 +2.6%$158,740
    2014$6,050 +2.6%$158,740
    2013$5,899 +4.1%$158,740
    2012$5,667 +5.3%$158,740
    2011$5,384 +9.7%$158,740
    2010$4,910 +3.7%$158,740
    2009$4,735 +7.5%$158,740
    2008$4,405 +3%--
    2007$4,277 +4.8%--
    2006$4,081 +4.3%--
    2005$3,913 +7.6%--
    2004$3,637 +4.5%--
    2003$3,480 +6.1%--
    2002$3,280 +4.9%--
    2000$3,128 +0.7%--
    1999$3,105 --
    Find assessor info on the county website

    Neighborhood: 19002

    Nearby schools

    GreatSchools rating
    Schools provided by the listing agent
    • High: U DUBLIN

    Source: The MLS. This data may not be complete. We recommend contacting the local school district to confirm school assignments for this home.

    Get a cash offer in 3 minutes
    Find out how much your home could sell for in as little as 3 minutes with a no-obligation cash offer.
    Estimated market value
    $514,800
    Get a cash offer in 3 minutes
    Find out how much your home could sell for in as little as 3 minutes with a no-obligation cash offer.
    Estimated market value
    $514,800